

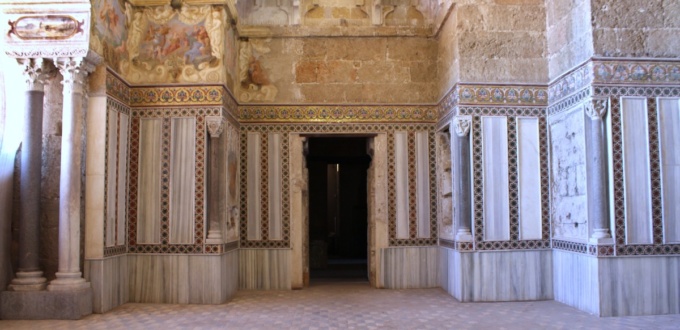
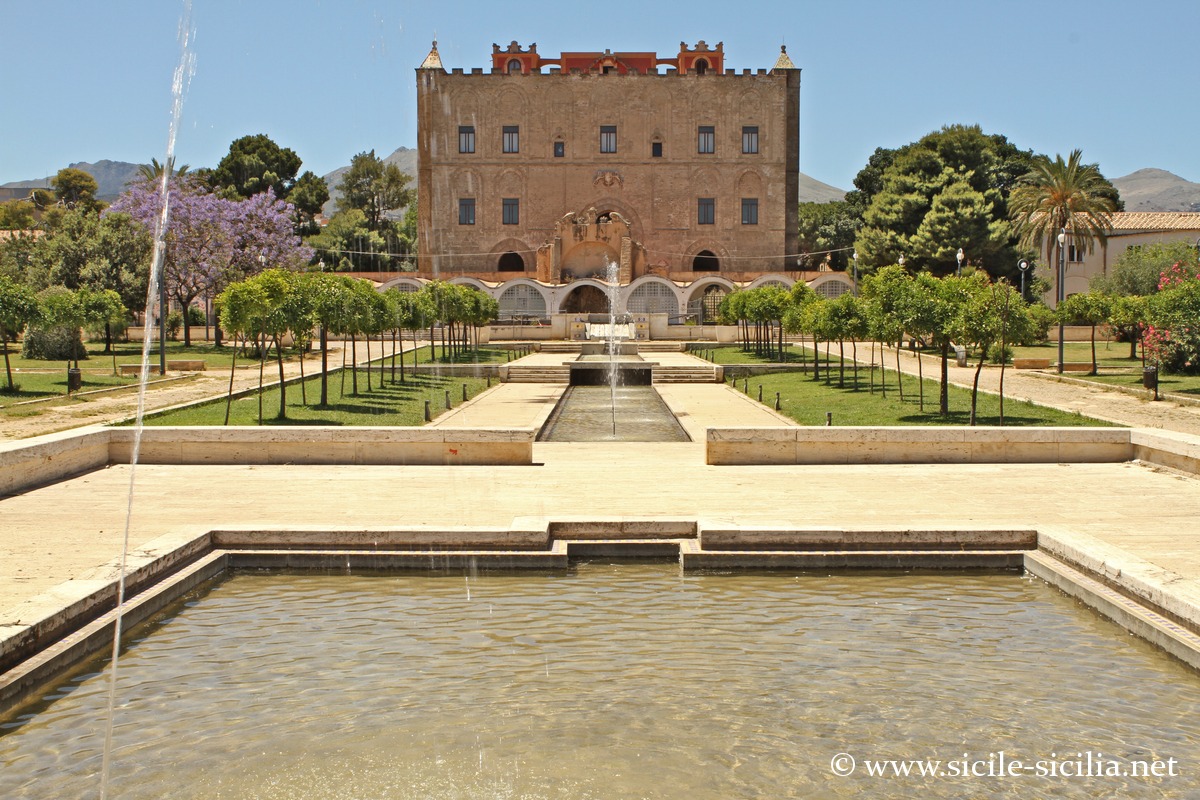

The Zisa Palace in Palermo is a masterpiece of Arab-Norman architecture, built in the 12th century for the Norman court. It is part of the group of Norman royal suburban residences (the solatia), conceived as pleasure palaces outside the city walls, within a landscape of gardens and hydraulic installations.
Very well preserved, behind its refined facade the interior combines elegant horseshoe arches with colorful decorations, a testimony to the rich cultural blending of the era. The original ornamentation combined carved stuccos, Arabic inscriptions, geometric and vegetal motifs, today partially preserved.
Today it houses a museum of Islamic art that brings together a remarkable collection of Islamic objects, from excavations carried out in Palermo and in various Mediterranean countries.
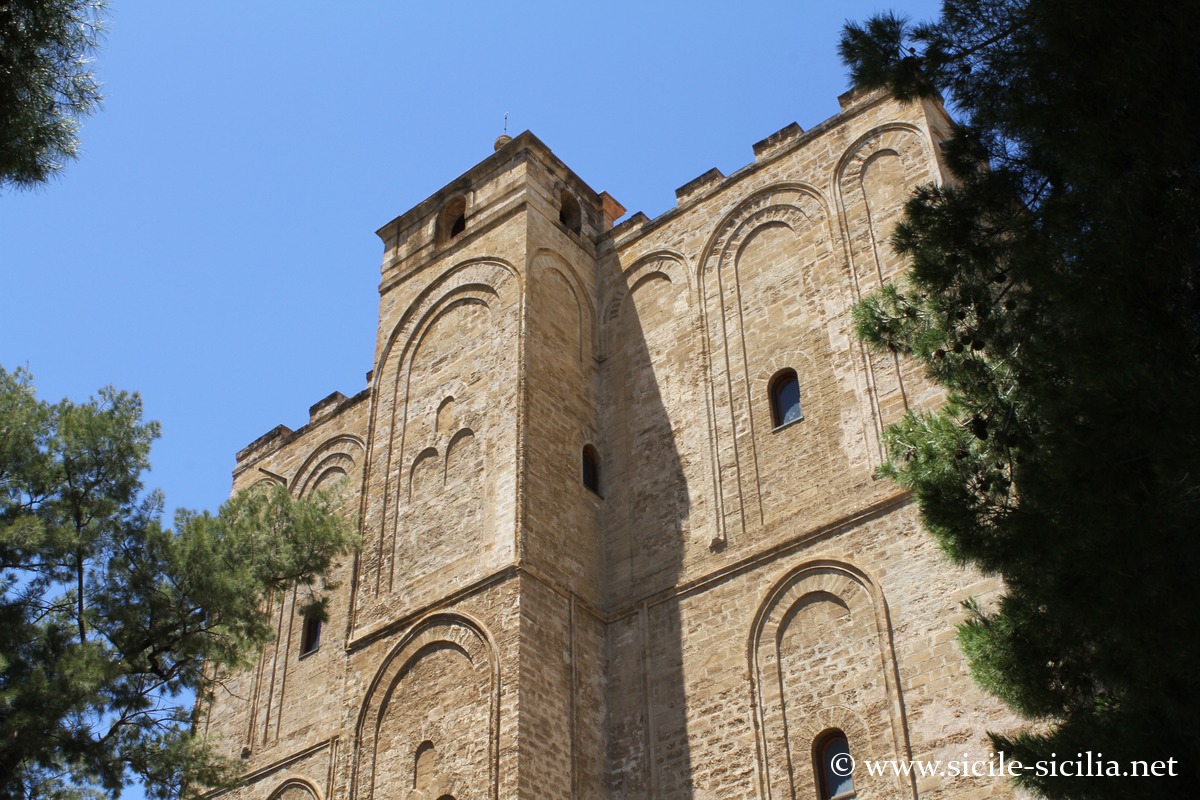
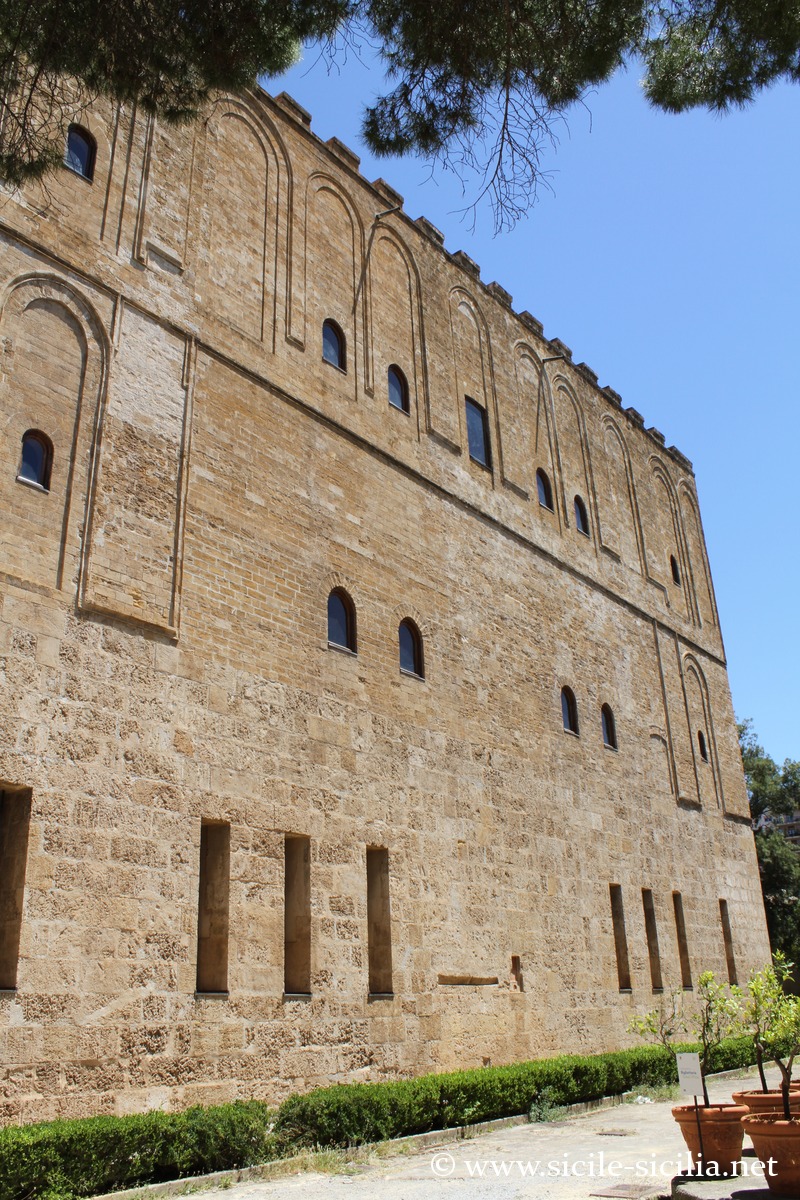
South facade
Since 1991, the Zisa has housed the Museum of Islamic Art (Museo d’Arte Islamica di Palermo), displaying ceramics, epigraphs, architectural elements, textiles, coins and everyday objects, illustrating the continuity of Islamic culture in Sicily beyond the Norman conquest. These objects were mainly produced between the 9th and 12th centuries, in Islamic Sicily, Fatimid Egypt, Ifriqiya (eastern Maghreb) and al-Andalus (Andalusia).
Historical overview of the palace
The Zisa Palace was built during the reigns of the Norman kings William I and William II between 1164 and 1170, and served as a royal summer residence.
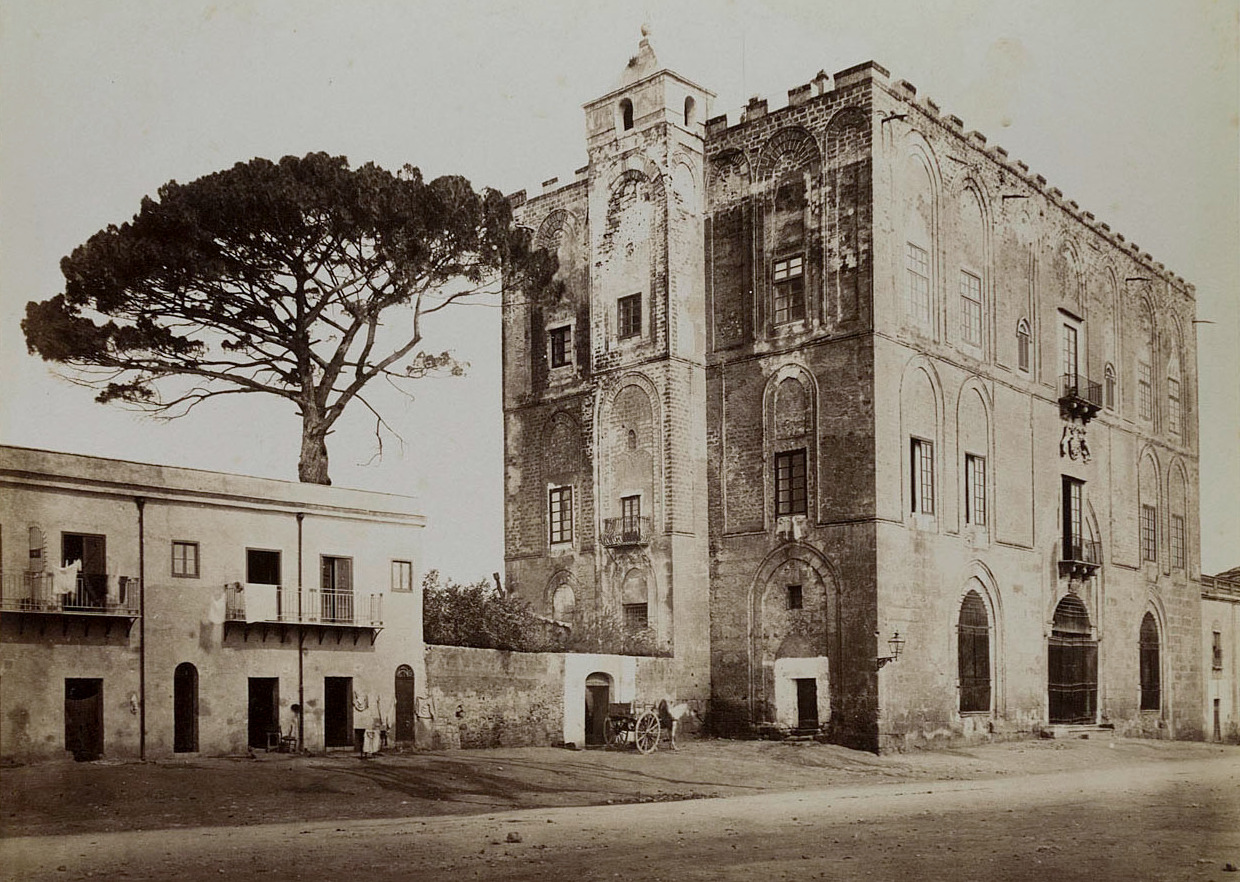
The Zisa in 1865
Although the Norman kings of Sicily had a traditional reputation as powerful warriors, they were also responsible for refined civil and religious buildings. The Norman court of Palermo was indeed characterized by a multicultural policy, integrating Arabic-speaking and Byzantine scholars, craftsmen and administrators.
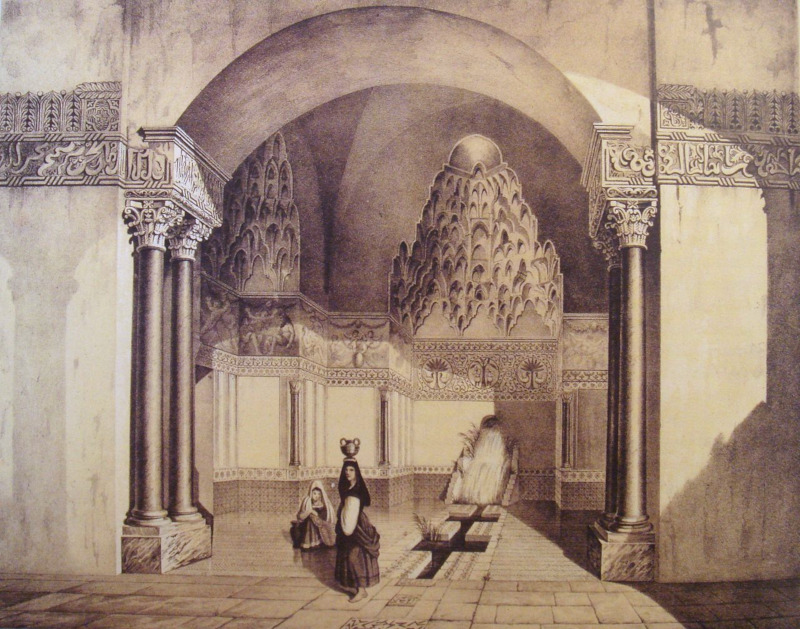 The palace took its name from the Arabic “al-Aziz”, which means “the splendor”, and which is engraved in naskh calligraphy at the entrance. The Arabic inscription, today fragmentary, also celebrated the magnificence of the sovereign.
It was modified over the centuries. From the 15th century, the Zisa gradually lost its residential function and was transformed into a fortification, then into an aristocratic residence, with the addition of merlons in the 14th century, or Baroque ornaments and a grand staircase in the 17th century.
In the 19th century, the palace fell into an advanced state of abandonment before undergoing major restorations from the end of the 19th century and especially in the 20th century, aimed at restoring its original Norman appearance.
Architecture and visit of the Zisa Palace
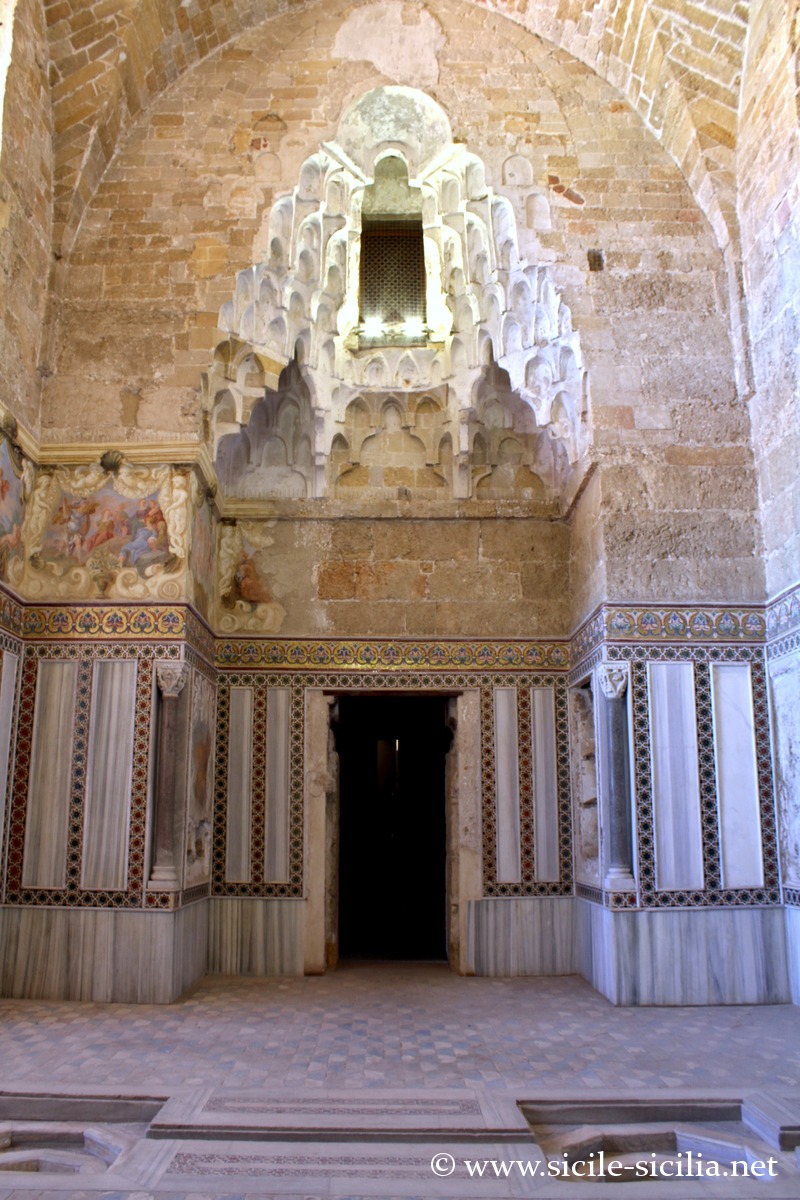

Hall of the Fountain
The shape of the Zisa is parallelepipedal with three levels, following an axial and symmetrical plan, along a central axis. It is marked by Arab-Norman art, with Byzantine, and especially Islamic, influences.
Its construction was probably carried out by craftsmen and workers from Sousse and Kairouan, based on the similarity with the style of the Fatimid palaces of Ifriqiya and hydraulic techniques.
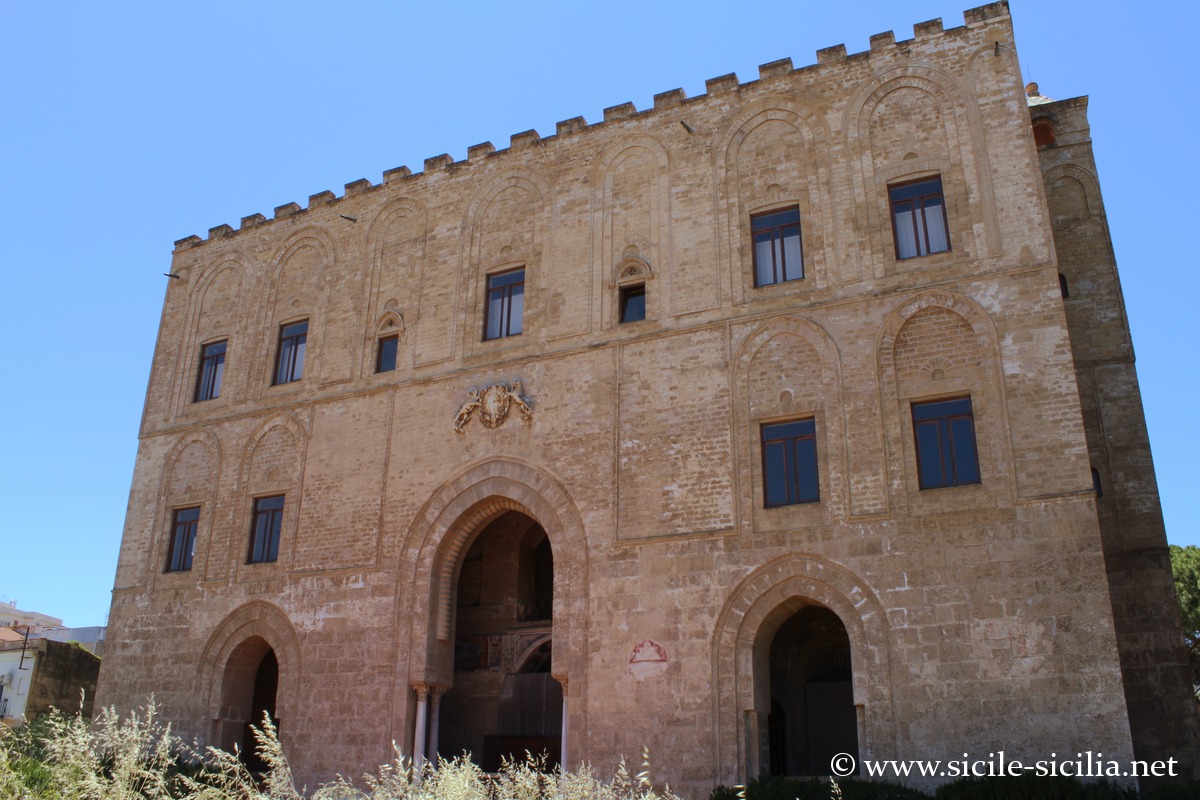
the exterior face is decorated with large pointed access arches, including the central one surmounted by the coat of arms of the Sandoval family, who owned it, a late addition.
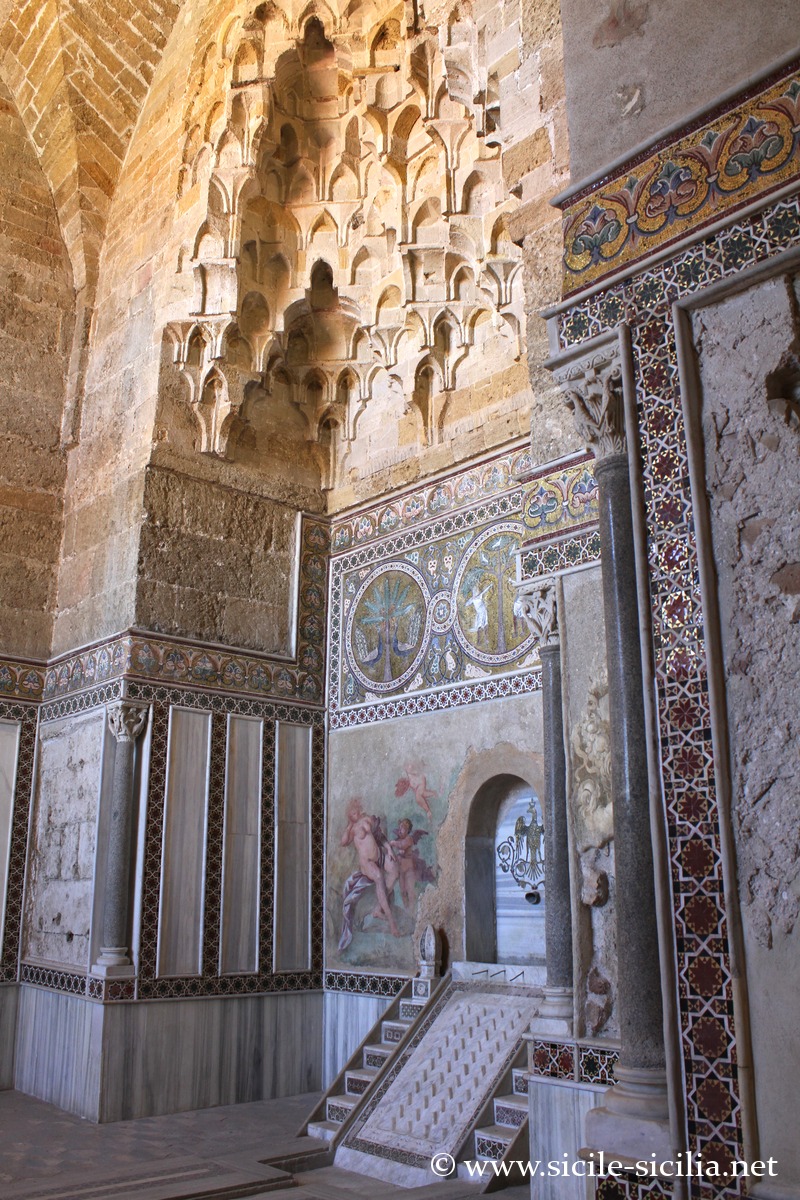
Through a vaulted vestibule one reaches the Hall of the Fountain, the most remarkable room, a harmonious example of Eastern architecture, whose decoration is in the Islamic style. Its floor is of marble, with mosaic decorations, niches and columns, crossed by a small channel forming two basins, fed by water flowing from a fountain. This axial channel (qanāt) continued outside to feed an exterior basin that has now disappeared.
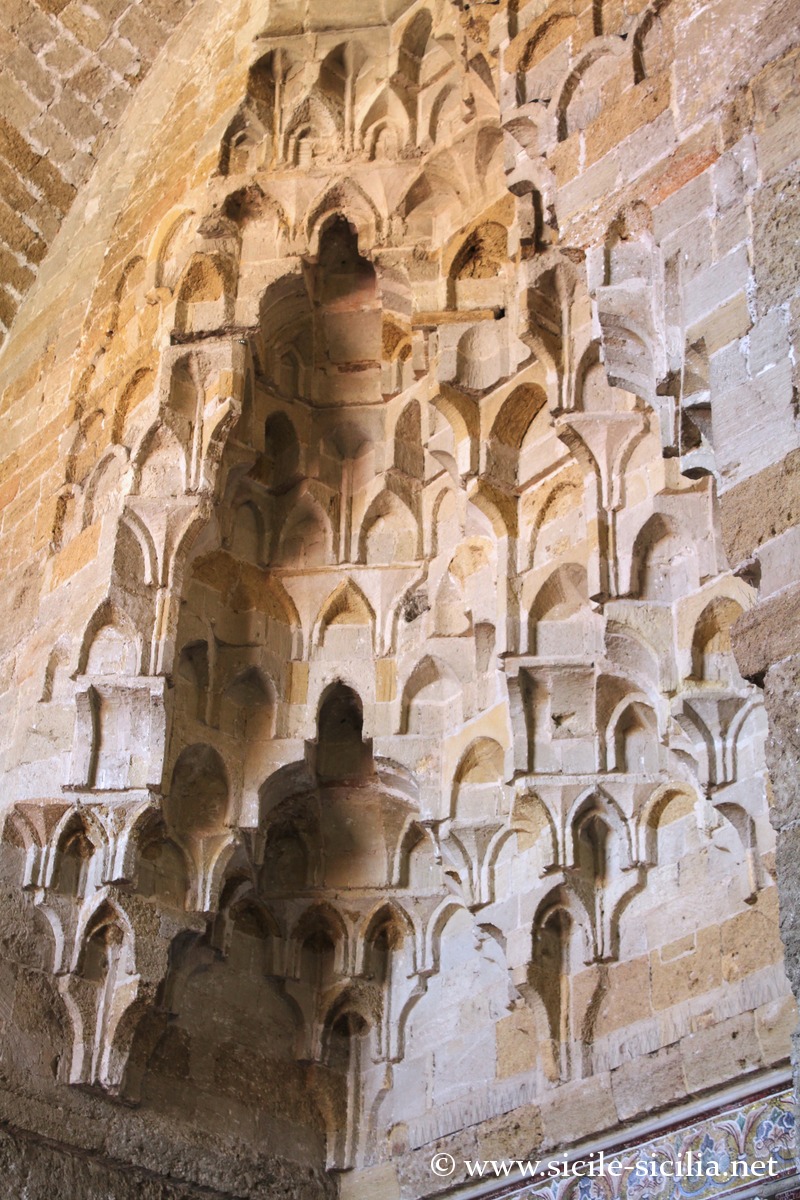
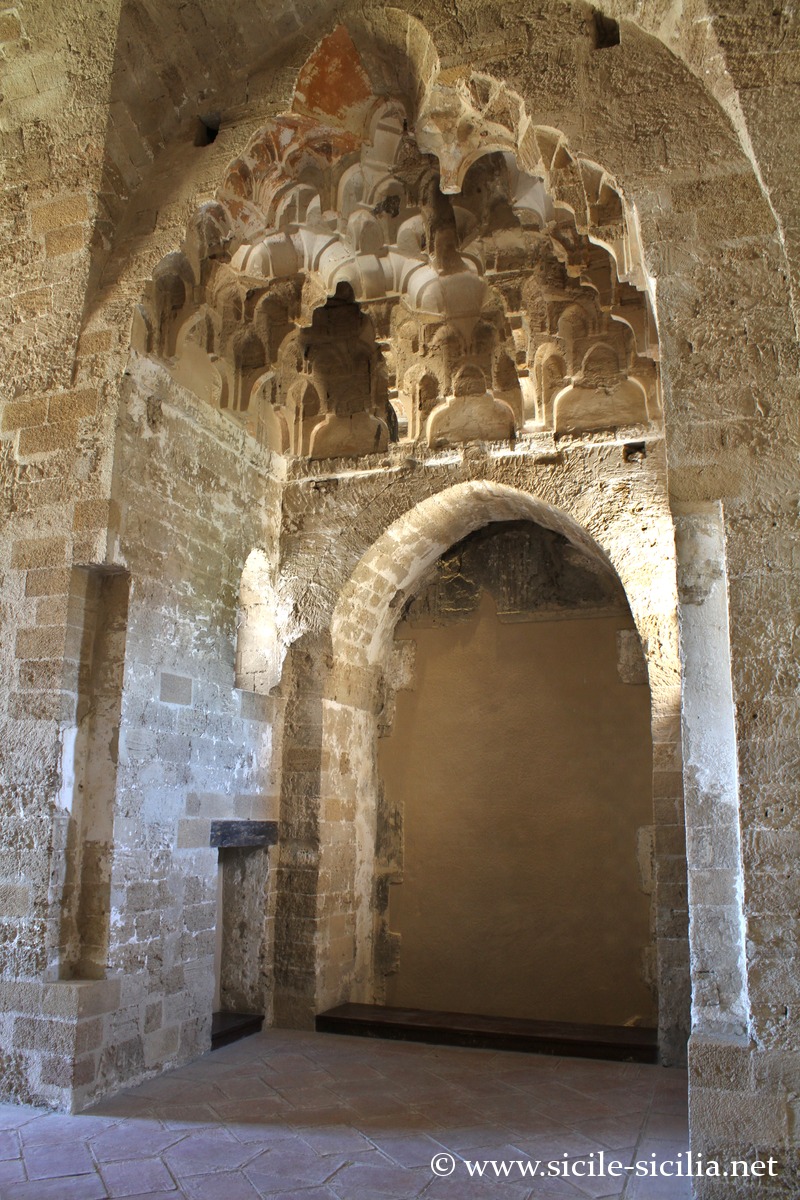
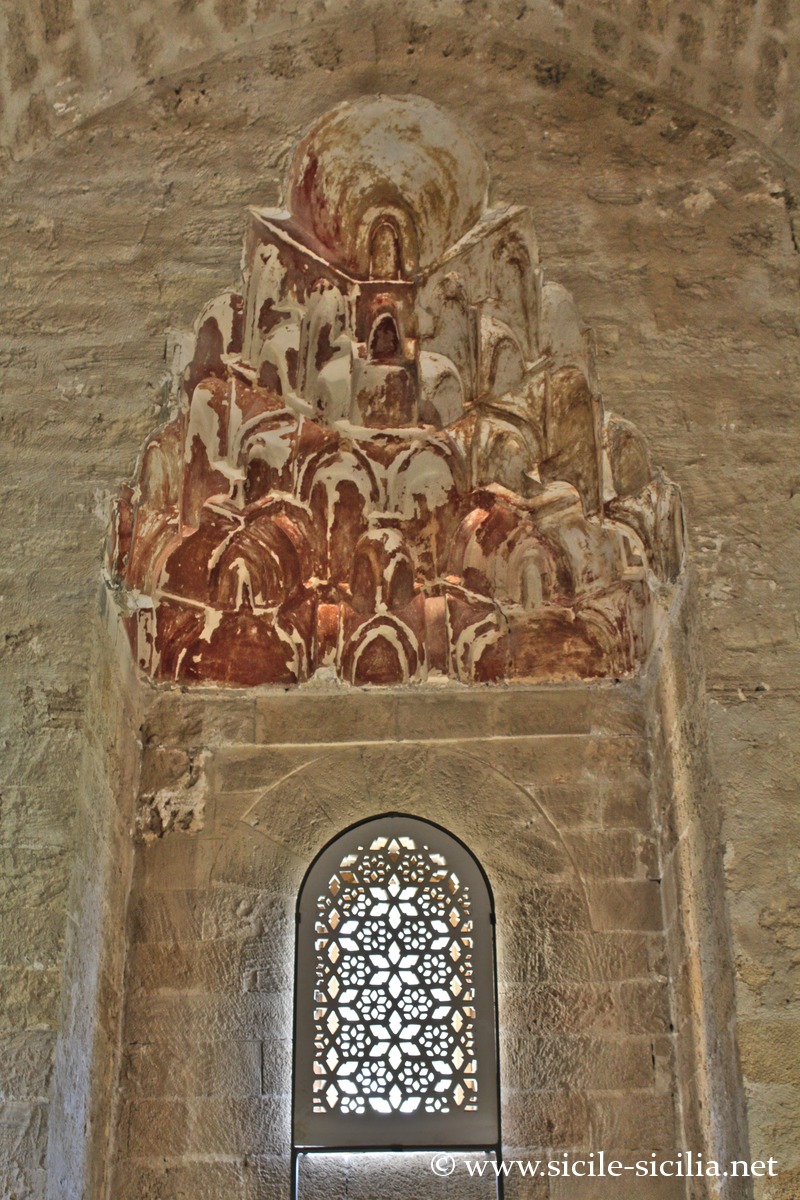
The ceiling is covered with a typically Arab relief with “stalactite” vaults, the muqarnas.

Palace and garden of the Zisa

The palace is also remarkable for its air-conditioning system, unique in the West at the time, inspired by ancient Mesopotamian or Egyptian techniques. A current of cool, humid air circulates there permanently thanks to the ventilation system driven by the two wind towers on the sides of the building, and with the fountains and channels in the floor of the great hall. This bioclimatic system combined air circulation, water evaporation and architectural orientation.
The upper floors, today more sober, housed private apartments and reception spaces, whose decorations have been largely lost.
Neighboring buildings and remains
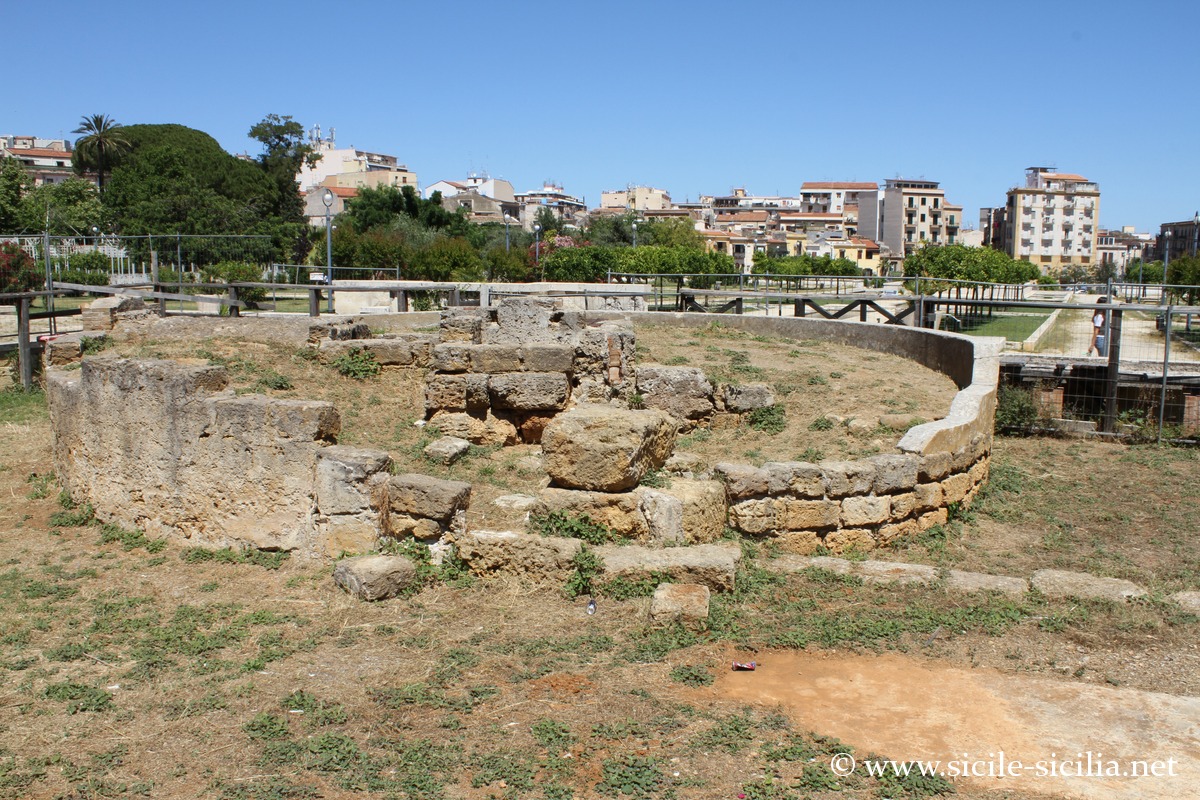
Next to the palace are the ruins of a church and small baths, corresponding to a larger palatial complex including Norman baths (hammām), directly inspired by Islamic baths, today partially preserved to the south of the palace.
Cappella della Santissima Trinità
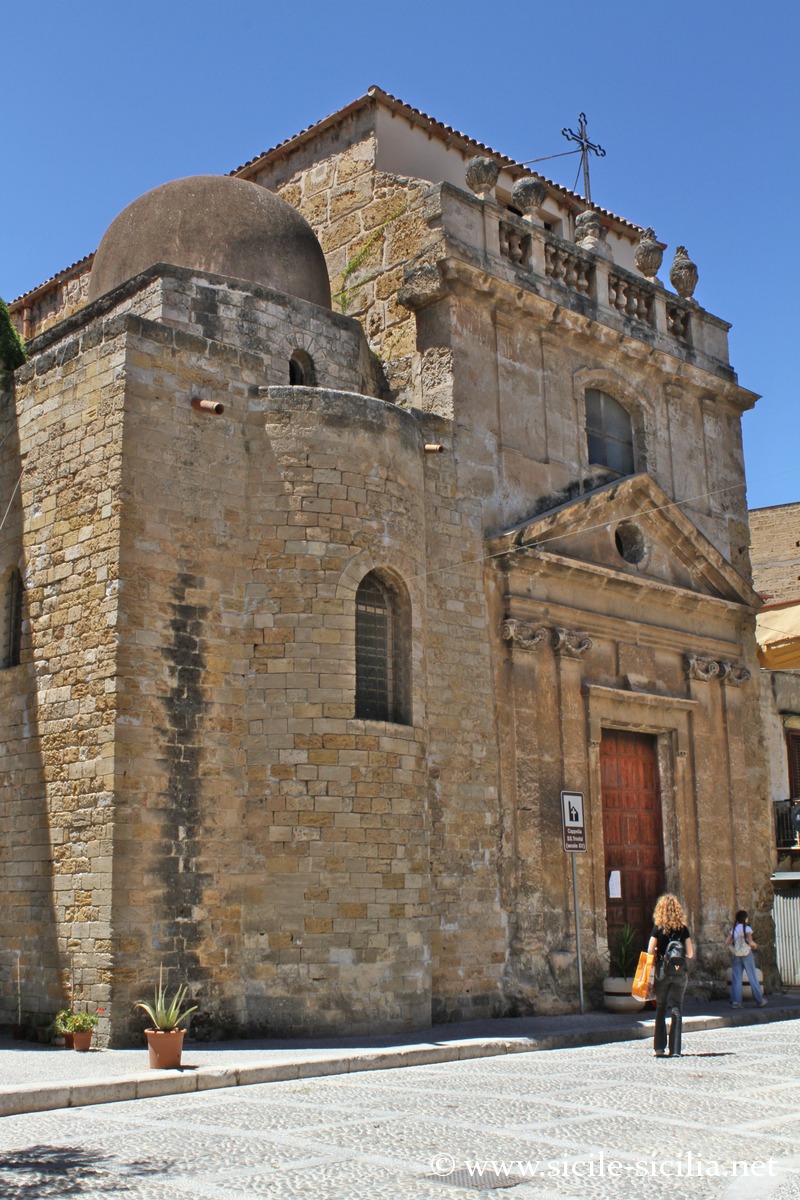
Chapel of the Santissima Trinità
The Cappella della Santissima Trinità alla Zisa is a small medieval palatine chapel, closely linked to the history of the neighboring palace. It dates back to the 12th century, probably to the same period as the Zisa itself (between 1165 and 1175), and would have been built on older remains, perhaps those of the refectory of a Byzantine monastery transformed into a mosque under Muslim rule.
The single nave is oriented toward an apse and is topped by a small dome resting on an octagonal drum pierced with openings alternating windows and niches, decorated with muqarnas typical of the Arab-Norman style.
It was a palatine chapel of the royal residence of the Zisa.
From 1399, it was also known by the name of Sant’Anna through the devotion of the Ventimiglia family, who assumed its tutelage at that time.
At the end of the 18th century, a separate Baroque church dedicated to Gesù, Maria e Santo Stefano was built just next to the chapel, which was then integrated into this new complex, serving in particular as a sacristy for the adjacent modern-era building.
Used as a storage depot during the 20th century, it was restored from 1989.
Gallery
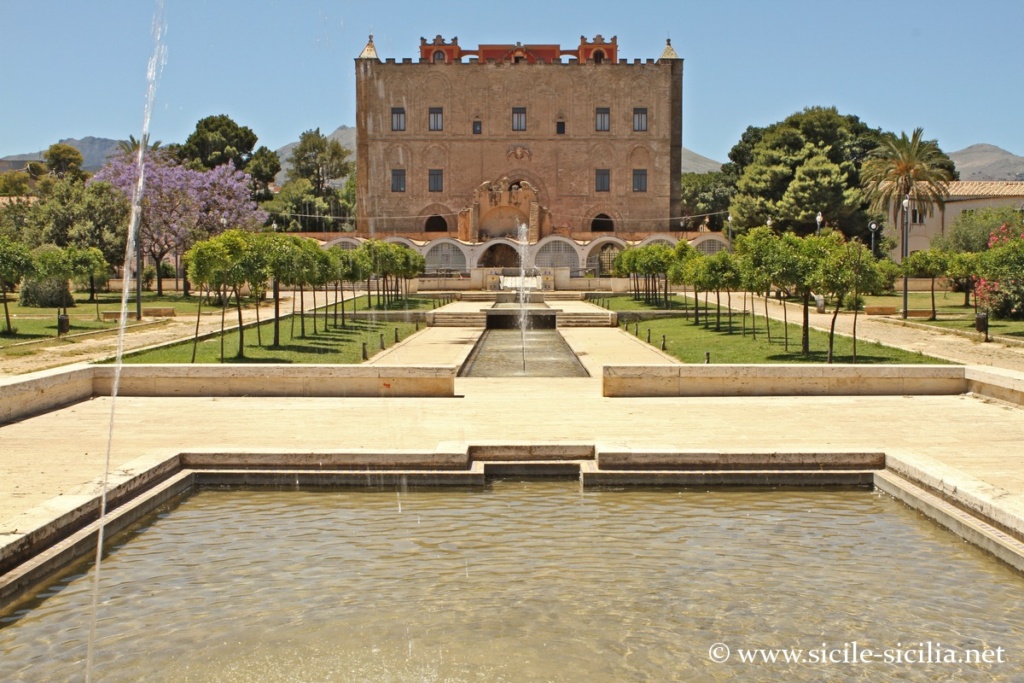

Palace and garden of the Zisa 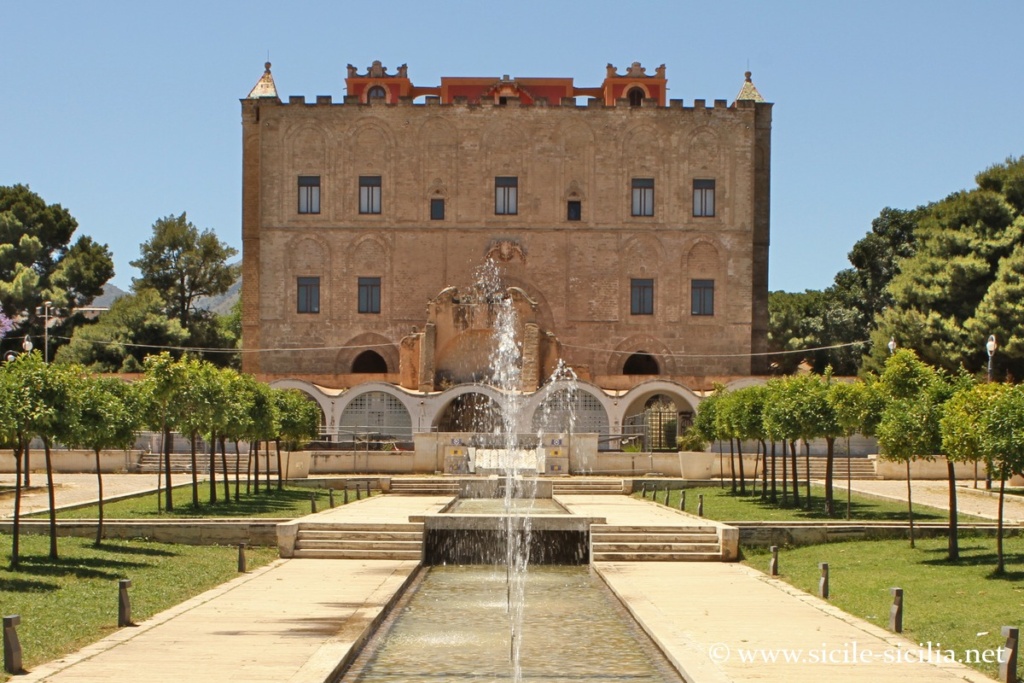
Palace and garden of the Zisa 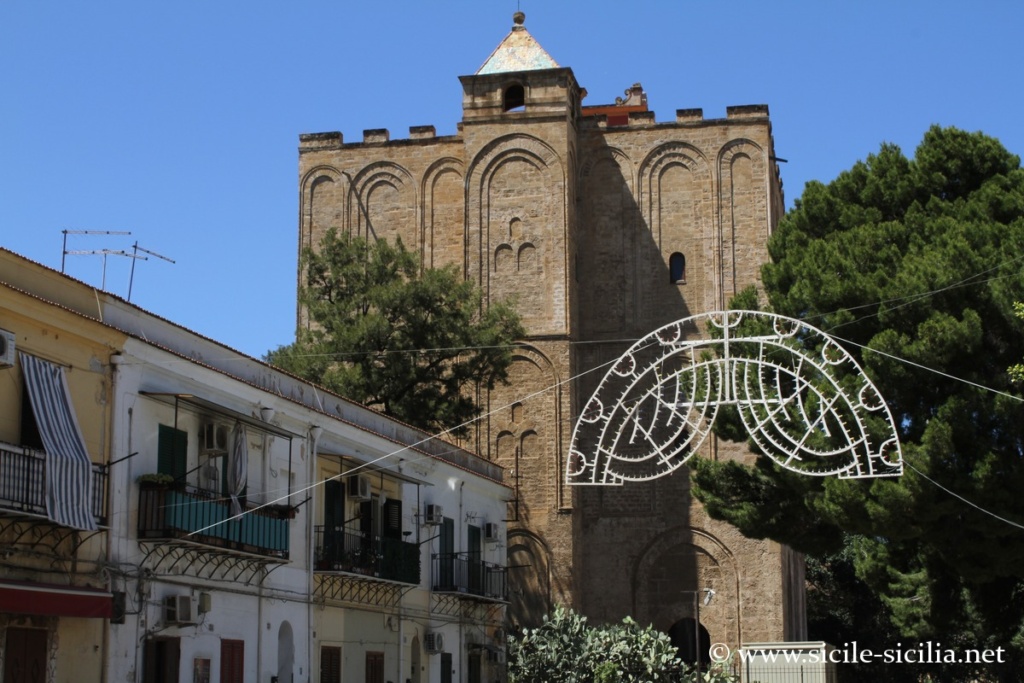
South facade 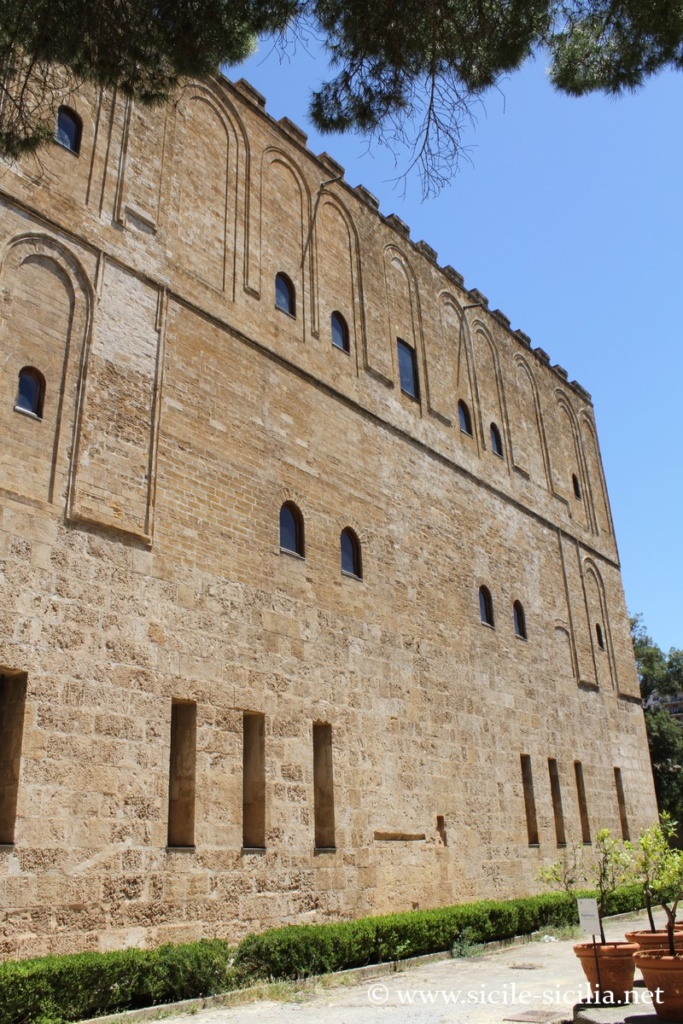

West facade 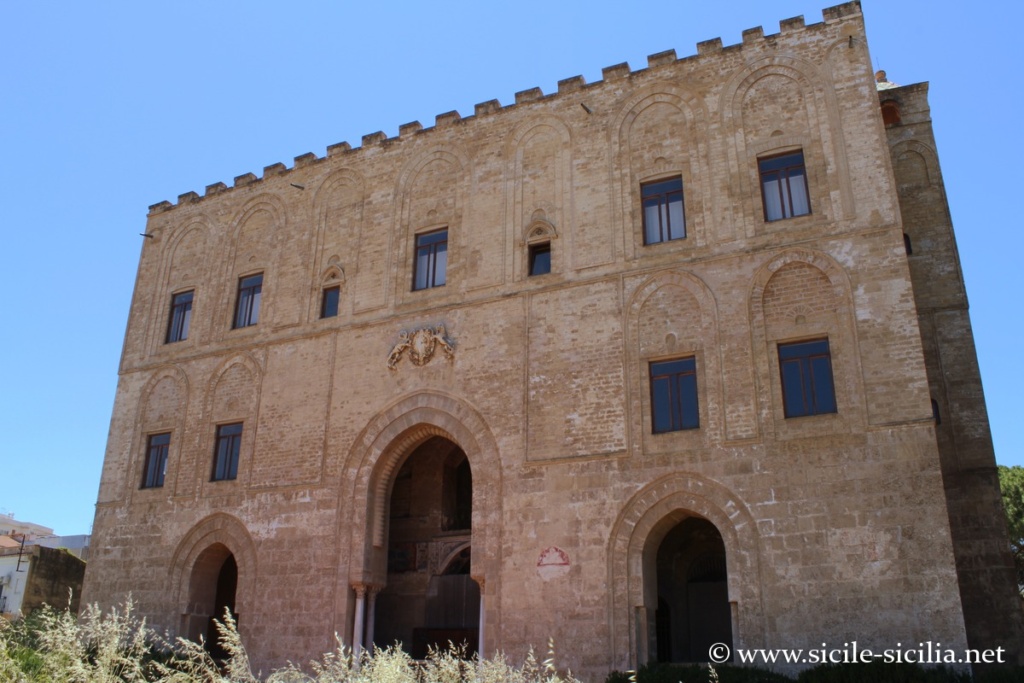
East facade 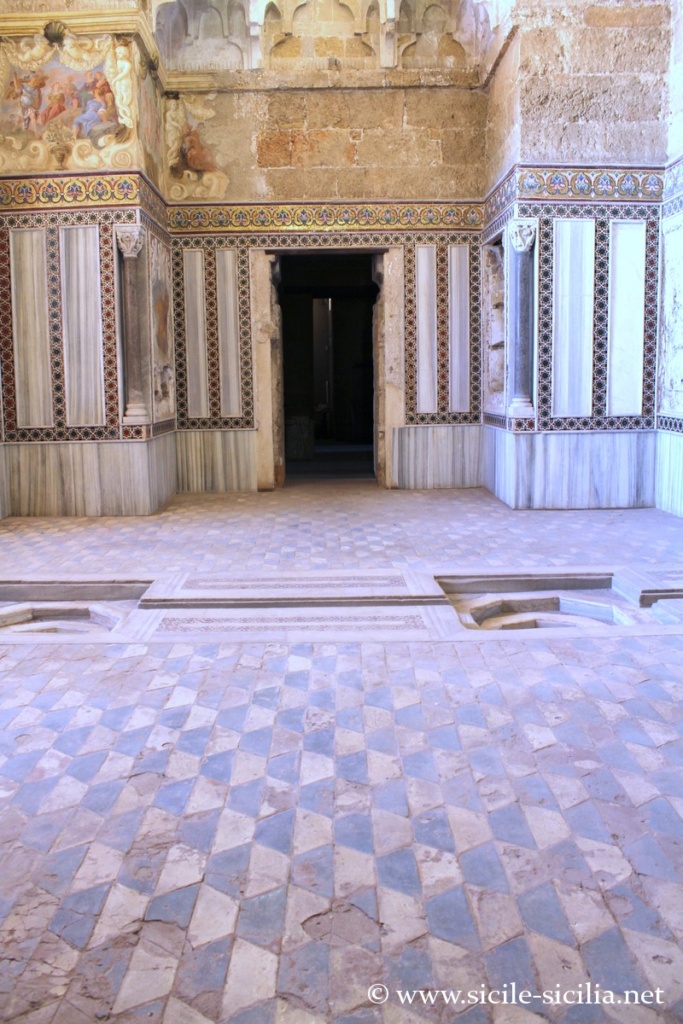
Hall of the Fountain 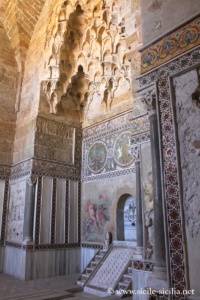

Hall of the Fountain 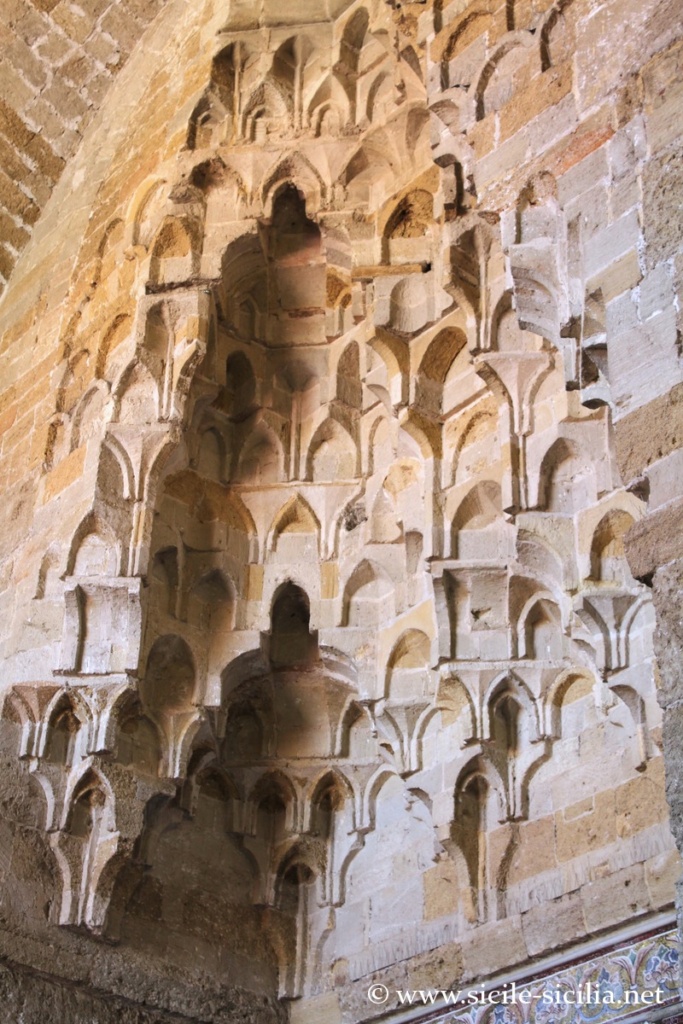
Muqarnas, Hall of the Fountain 
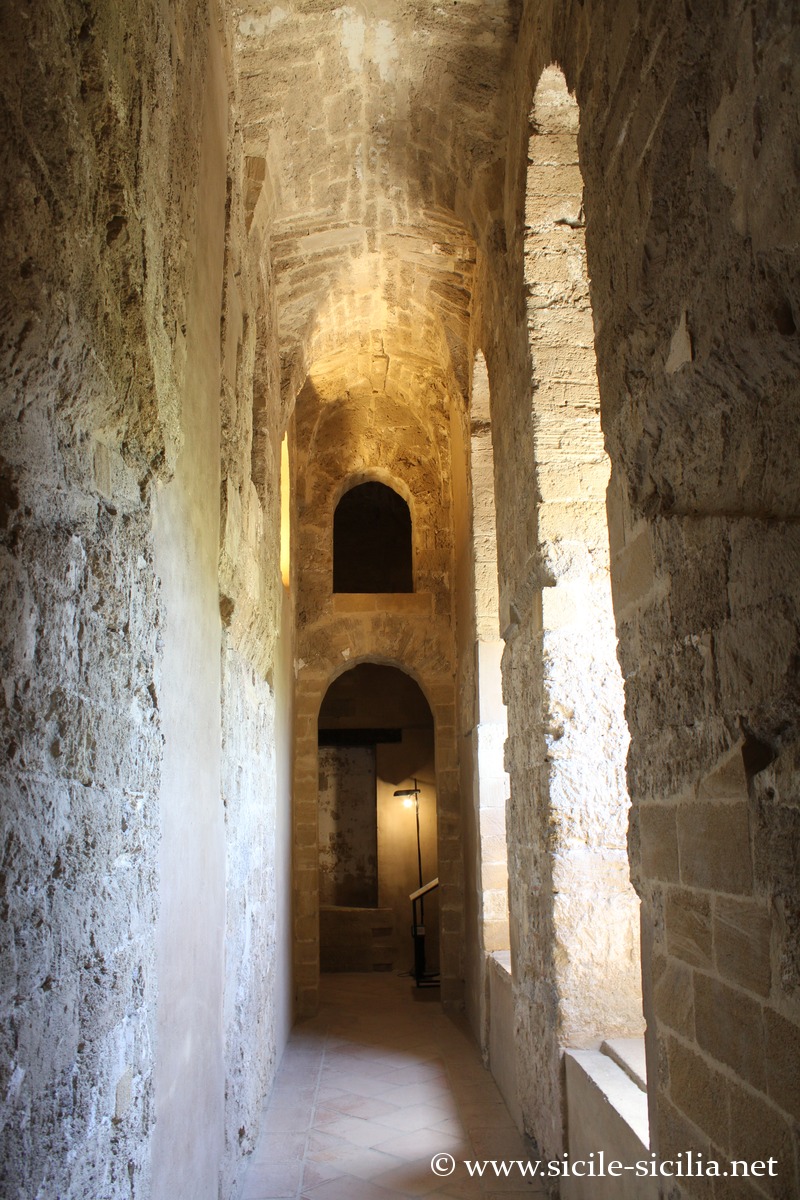
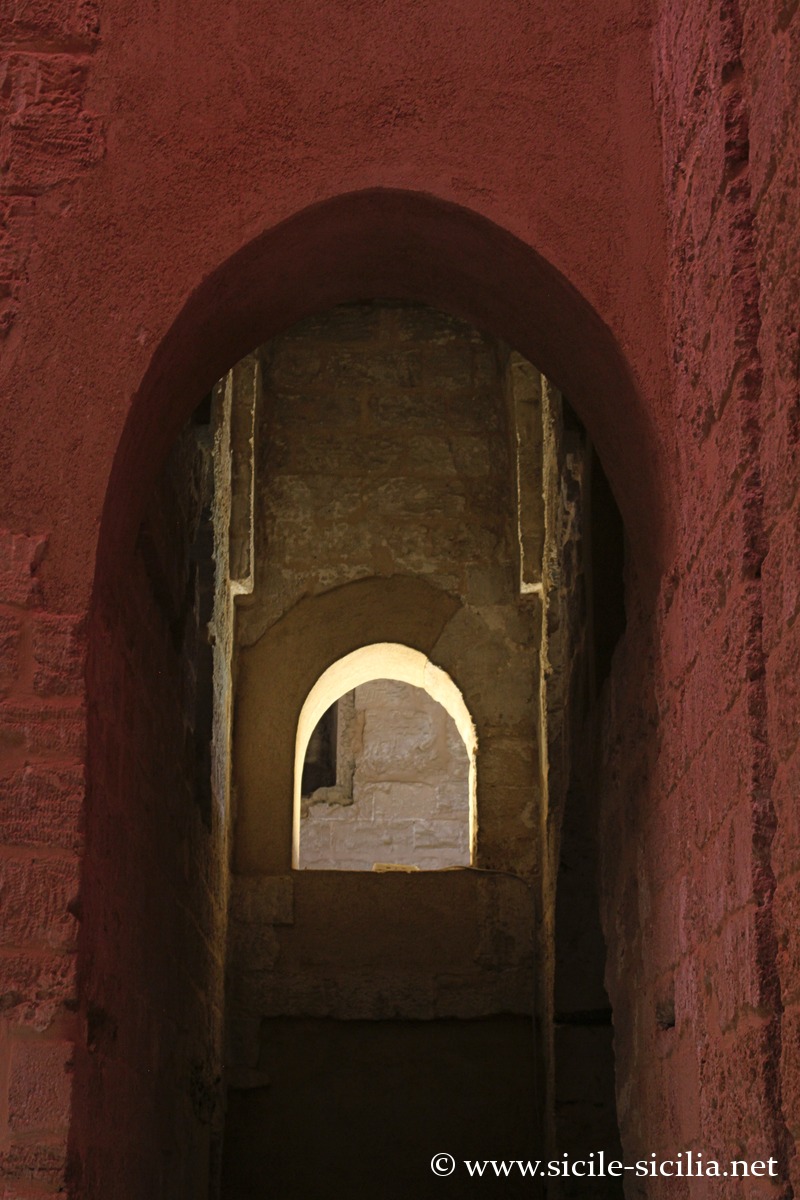
Corridor 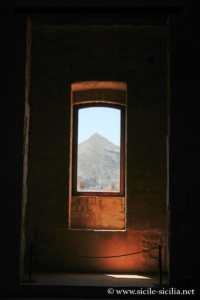
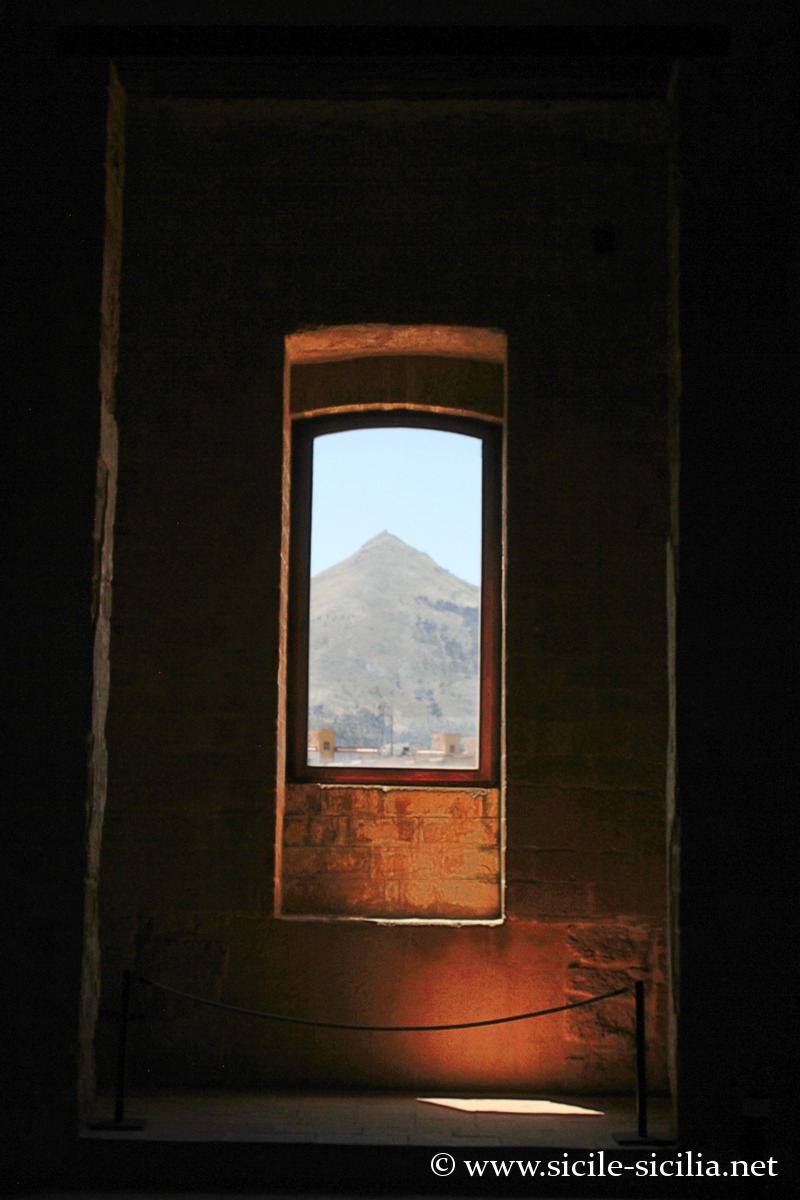
Window toward Mont Cuccio 
Muqarnas 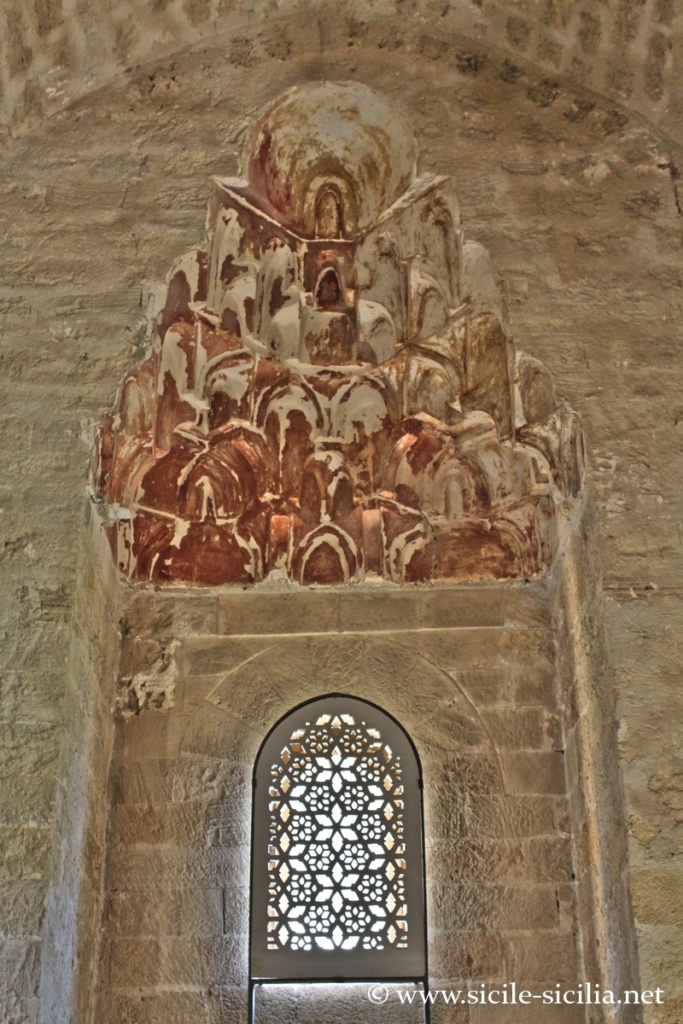
Muqarnas and mashrabiya window 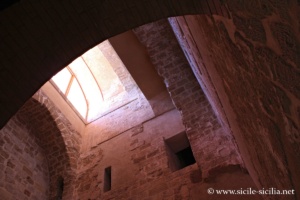

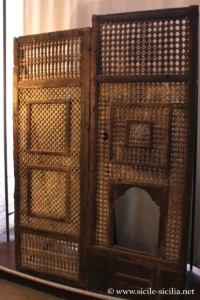
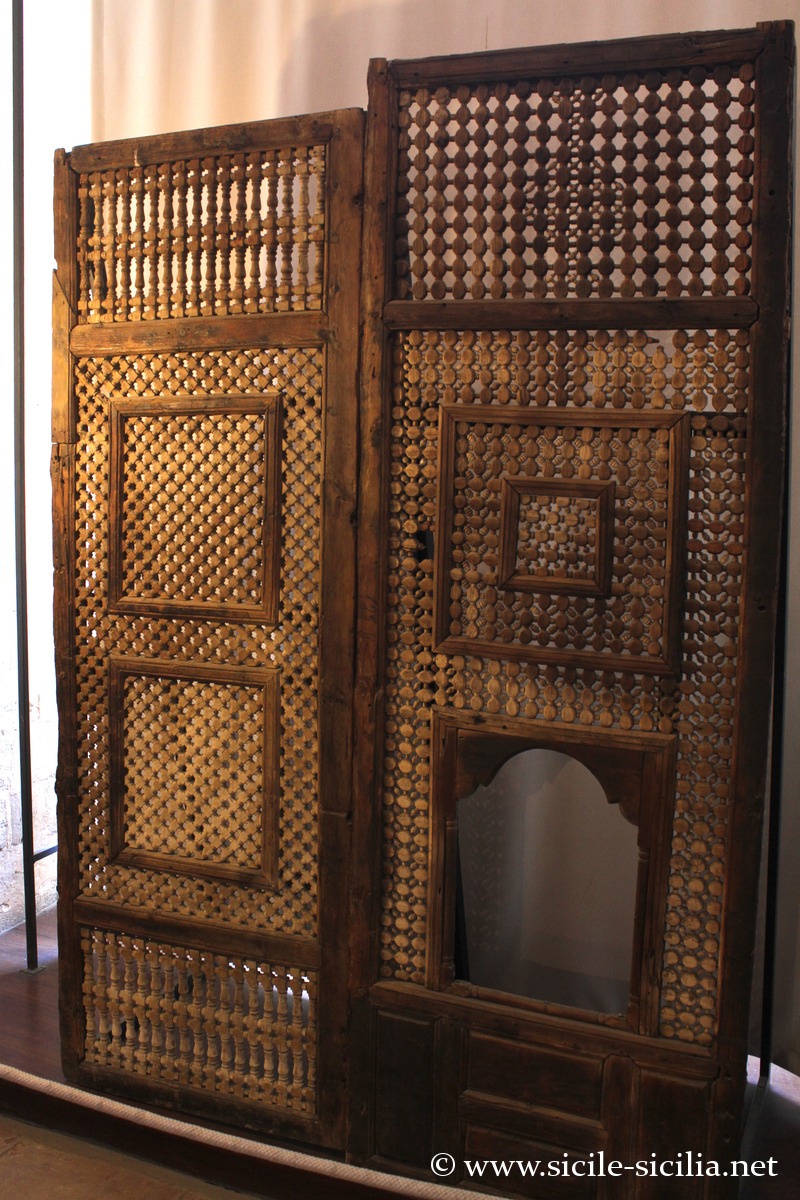
Mashrabiya, Islamic museum 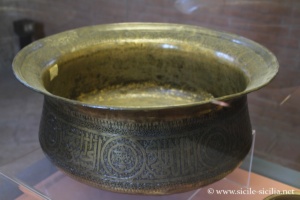

14th-century bowl 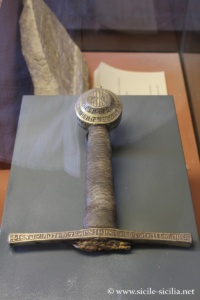
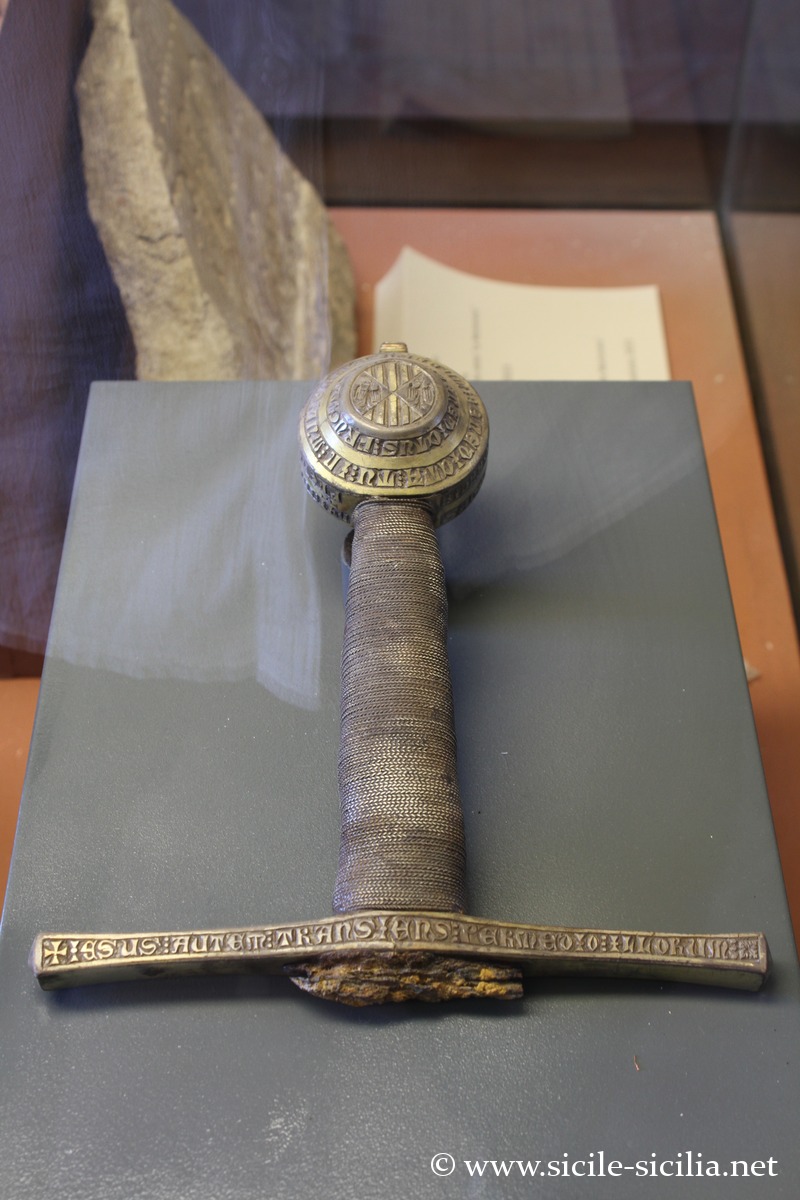
Medieval sword pommel (late 13th century) 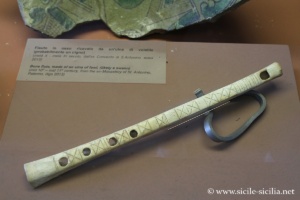

Medieval bone flute (10th-11th century) 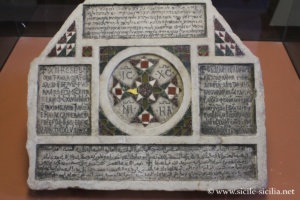

Tombstone in four languages (1149) 


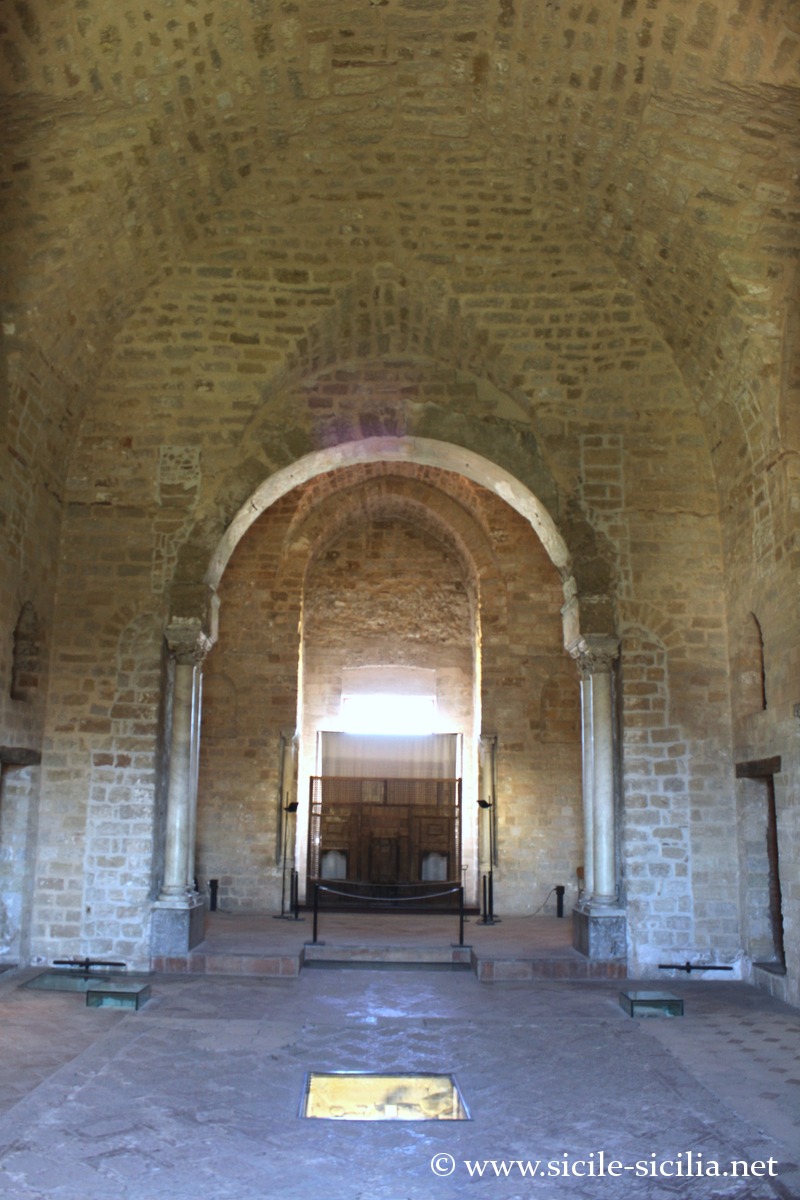
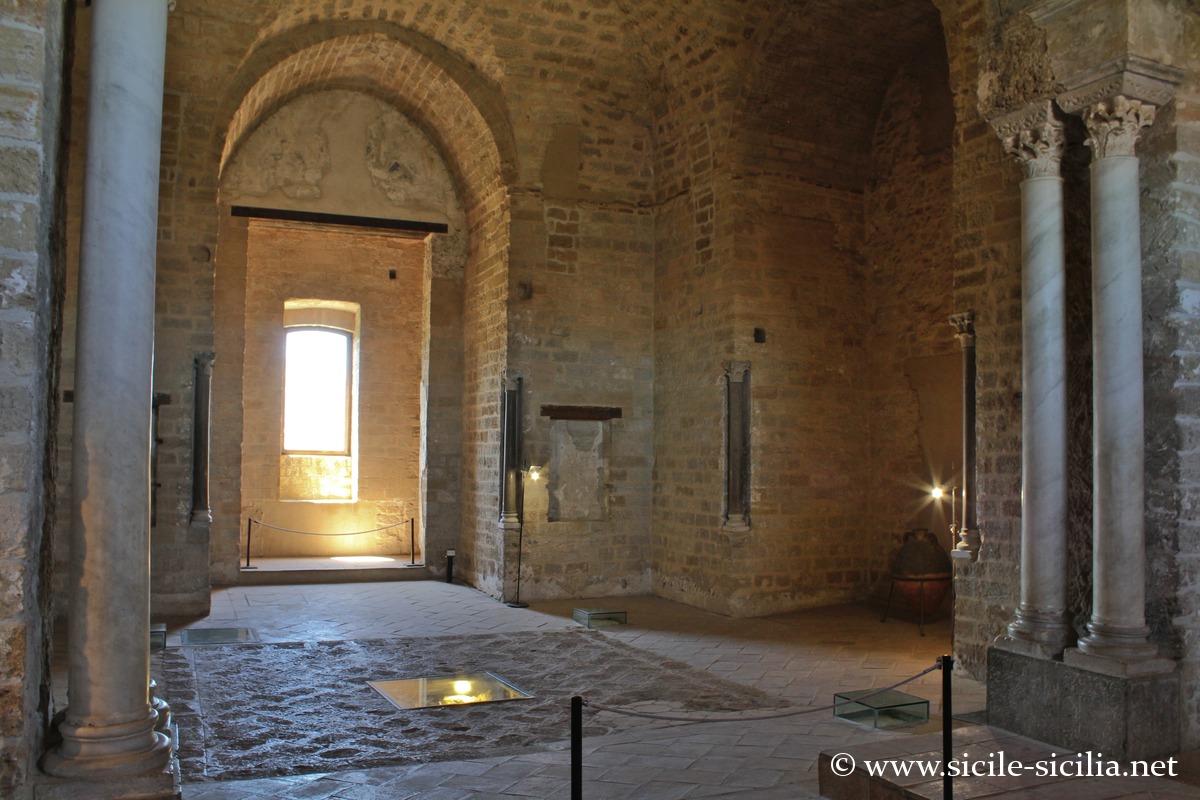
Central hall with atrium, second floor 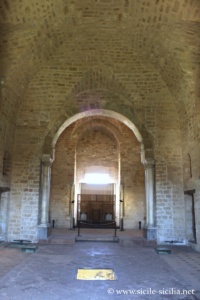
Central hall with atrium, second floor 
Central hall with atrium, second floor 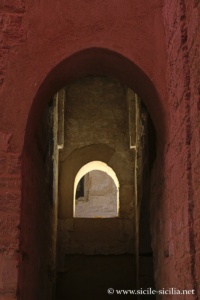
Second floor 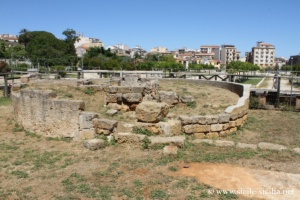
Fountain plateau 
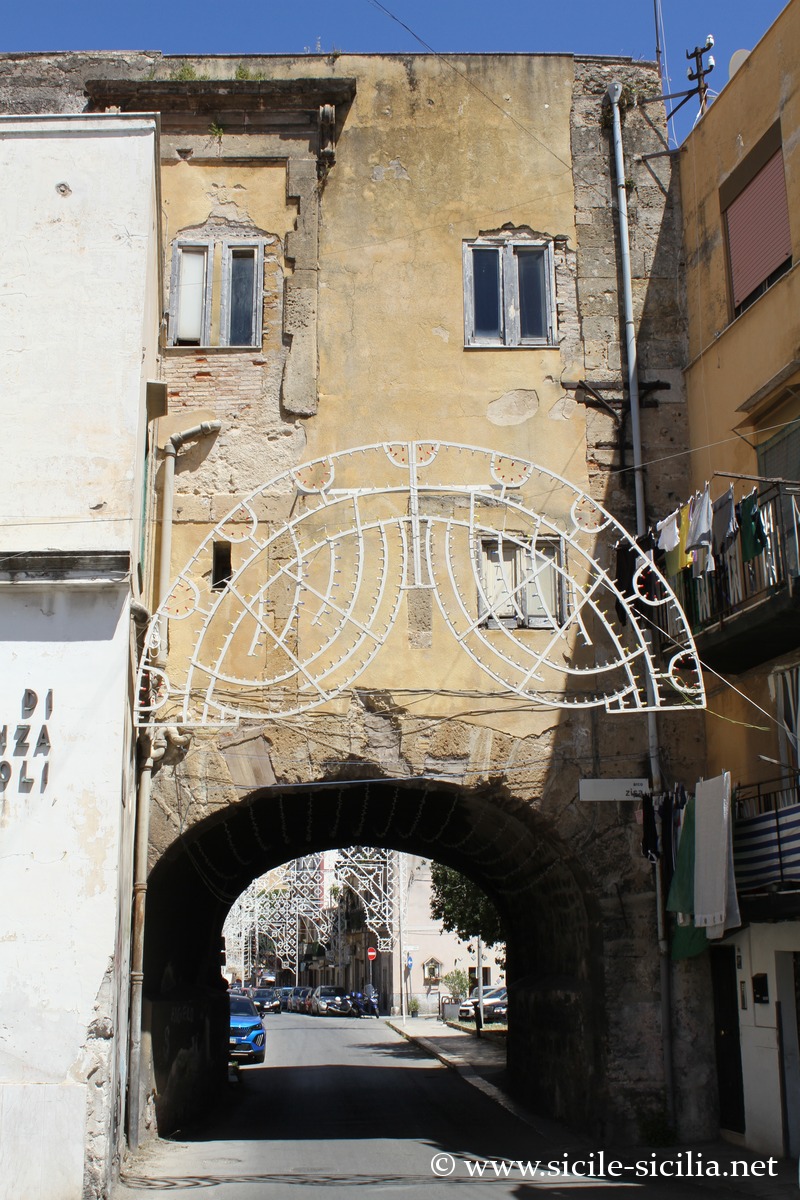
Medieval arch of Via Villa Nicolosi
Where the Zisa Palace is located and map
If you see this after your page is loaded completely, leafletJS files are missing.
Information
| Castello della Zisa Piazza Zisa, 90135 Palermo Sources and external sites
|