
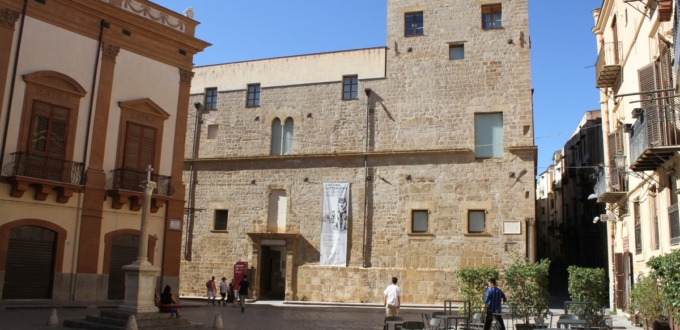
Palermo has many palaces; here is a selection to complement those presented in the main category of Palaces of Palermo.
See the map with the other palaces of Palermo at the end of the page.
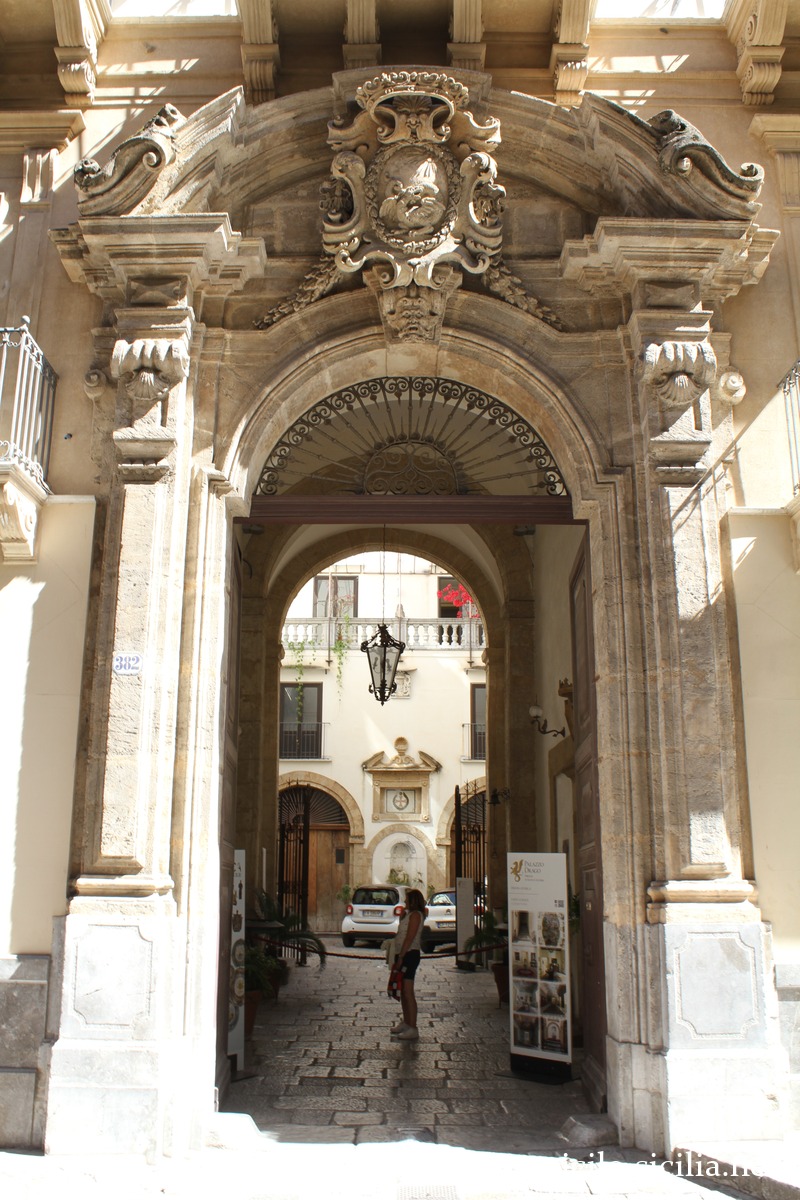
Palazzo Alliata di VillaFranca
This ancient palace, dating back to the 16th century, first belonged to the da Bologna family, then in the early 17th century to the Alliata, princes of Villafranca.
It was substantially restored in the 18th century in a late Baroque style, aiming to modernize the interior spaces and harmonize the façade with the aesthetic canons of the period, while preserving some of the original Renaissance elements.
Its large façade is adorned with coats of arms and its monumental entrances are decorated with four 18th-century marble statues (a Roman woman, Vesta, Apollo and Diana).
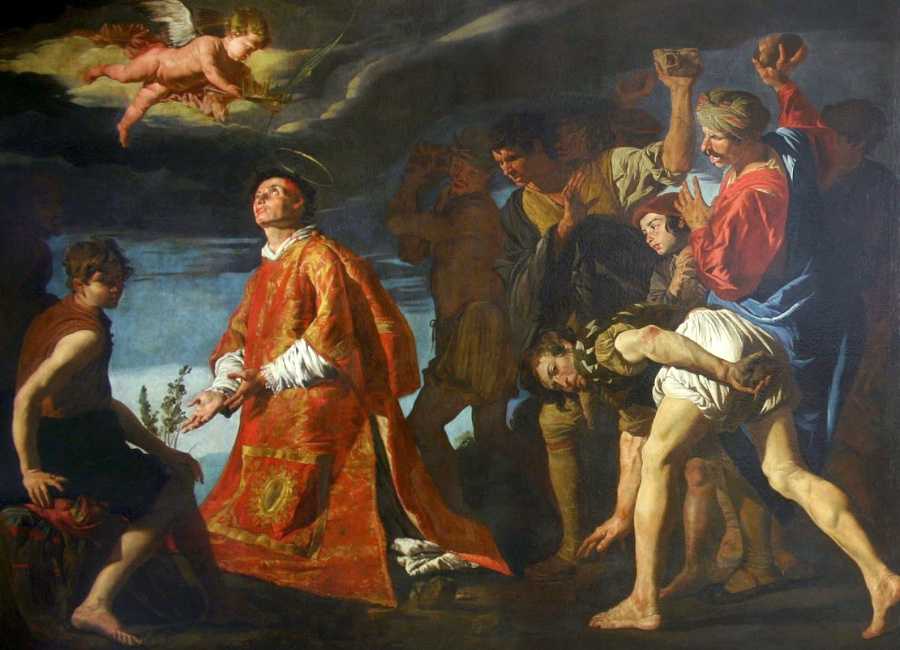
Lapidation of Saint Stephen, Stom (1639), Salon of Prince Alliata
The interior, once very rich in Rococo furniture, preserves beautiful salons and rooms, some adorned with frescoes by Gaspare Serenario. They mainly decorate the ceiling of the main salon and depict mythological and allegorical scenes.
Other rooms preserve stuccoes and mouldings characteristic of the 18th century, and there is a monumental staircase, enfilade galleries and a central courtyard typical of Palermo palaces.
It once held an important collection of artworks, some of which remain, such as the Crucifixion by Van Dyck, or works by Pietro Novelli and other painters.
The building regularly hosts exhibitions and events, often in collaboration with the Fondazione Alliata di Villafranca and local cultural institutions.
InformationGenerally open to the public from Friday to Monday from 10:00 to 17:30 or 18:00, by reservation (see the official website: palazzoalliatadivillafranca.wordpress.com). Indicative prices approximately €4 (full), €3 (reduced). Palazzo Alliata di VillaFranca |
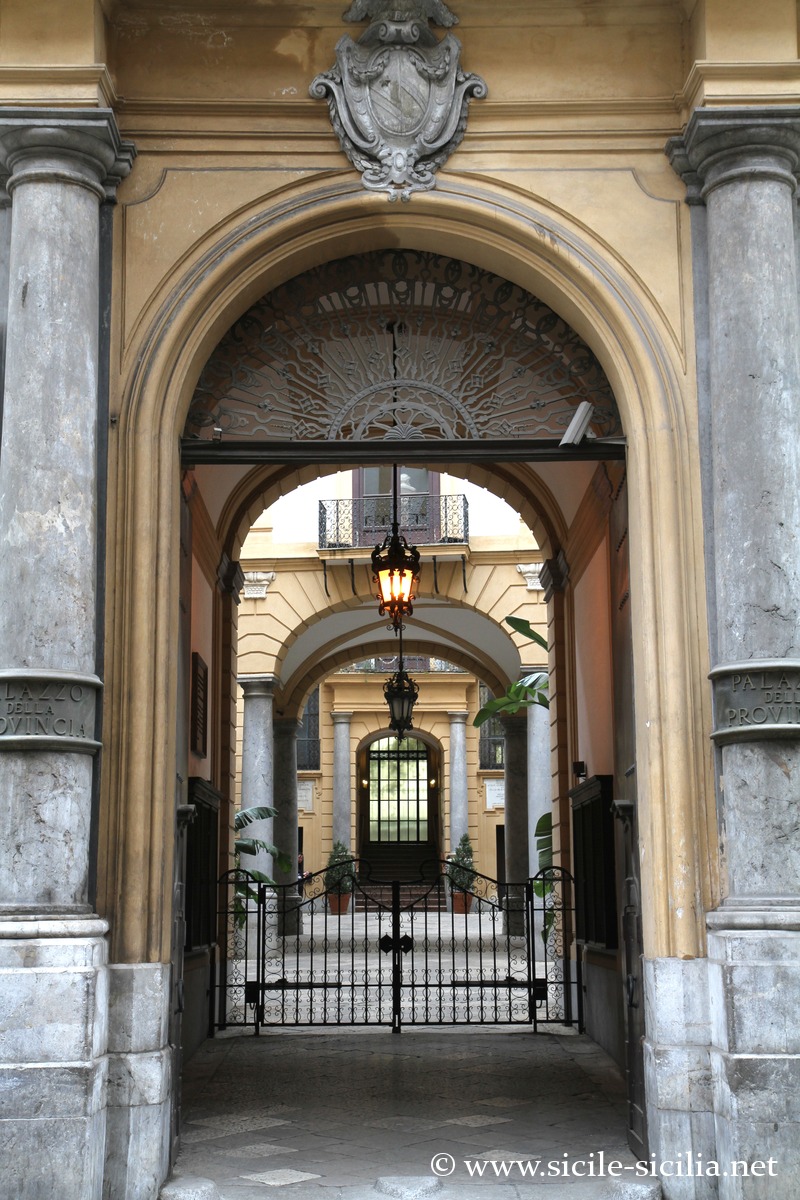
Palazzo Comitini
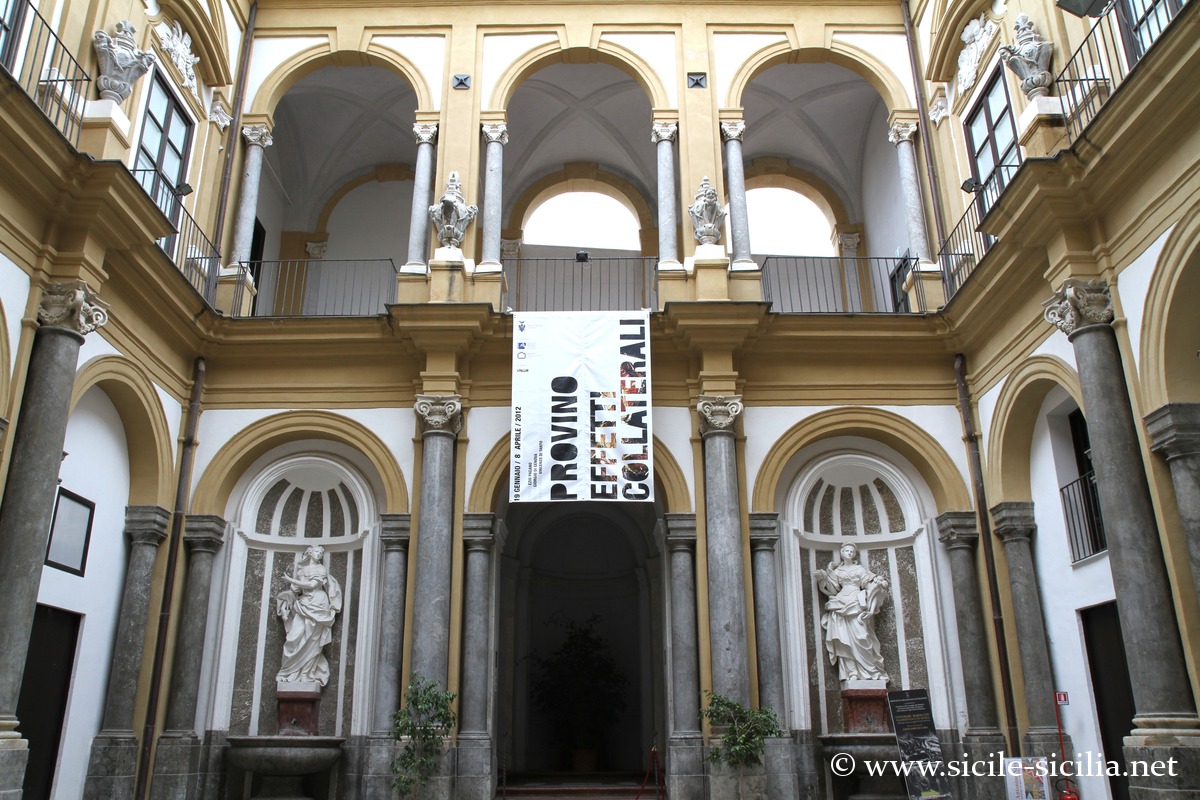
Courtyard of Palazzo Comitini
Seat of the province of Palermo since 1860, Palazzo Comitini, or Palazzo Gravina di Comitini, was built around 1780 by the prince of Comitini and praetor of the city.
It is one of the most representative examples of late 18th-century Palermo aristocratic architecture.
It comprises several courtyards and passageways linking the 18th-century constructions with the 16th-century core. The third floor was built in 1931.
The interior decorations date from the late 18th century and belong mainly to the late Neoclassical taste and Sicilian Rococo, with an abundance of gilding, beautiful frescoes, allegorical compositions, trompe-l’œil, stuccoes, paintings including two by Renato Guttuso, and furniture.
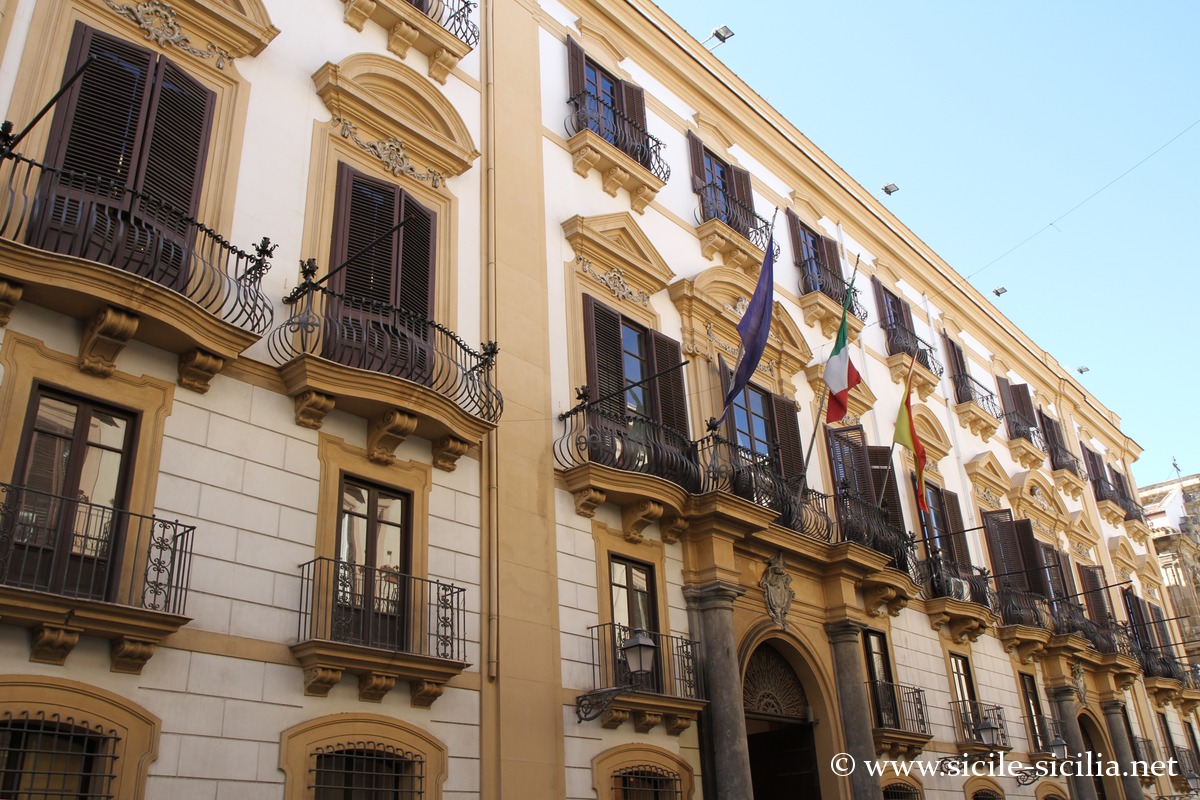
Façade of the palace
The Sala Martorana, the symbolic heart of the palace, which houses the provincial council, is very richly decorated with its gilded panelling, painted figures and mirrors. The vault fresco by Gioacchino Martorana depicting the Glory of the Prince, and the floor features a magnificent Neapolitan majolica.
The Chinese-style salons had porcelain plates set into the wooden walls, which were replaced by ceramic plates, a testament to the vogue for chinoiserie in 18th-century Sicily.
One can discover various reception rooms, some rooms preserving monumental fireplaces, painted doors and floors in majolica or polychrome marble, ceremonial staircases and inner courtyards.
|
Palazzo Castrone – Santa Ninfa
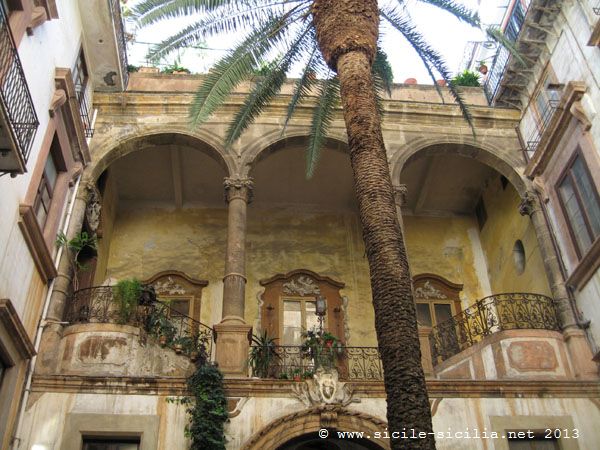
Courtyard of Palazzo Castrone
Palazzo Castrone – Santa Ninfa is a beautiful 16th-century building located in the Cassaro district of Palermo, a few steps from the cathedral.
The Castrone family, believed to be of Roman origin, was one of the most important in Palermo from the 15th to the 18th century. At the end of the 17th century, the palace passed as a dowry to the Santa Ninfa family.
Its architecture marks the transition between Renaissance inspirations and the Baroque. The façade is not lacking in elegance with its pillars, the coats of arms of the Castrone, and pre-Baroque ornaments, such as the stone balconies supported by lion’s-head corbels (a novelty at the time), or the two small niches on the top floor that house the statues of Romulus and Hersilia.
Past the entrance hall with its cross vault, a beautiful courtyard opens up with its elegant loggia whose rounded arches rest on Corinthian columns. In the central niche at the back of the courtyard is the beautiful fountain from the school of Gangini with its relief depicting Perseus freeing Andromeda from the dragon.
The 18th-century monumental staircase leads to the splendid hall whose ceiling is decorated with the coats of arms of the Castrone. Other rooms are covered by Neoclassical ceilings, while a Baroque ceiling covers the former chapel.
The palace cannot be visited as a historic building but is partly accessible via the MEC Museum it houses.
Information and MEC MuseumThe MEC Museum is open from Tuesday to Saturday from 9:30 to 17:30 (last entry at 17:00) and on Sunday between 9:00 and 12:00 and between 17:00 and 20:00. Closed on Monday. Palazzo Castrone Santa-Ninfa |
Palazzo Sclafani
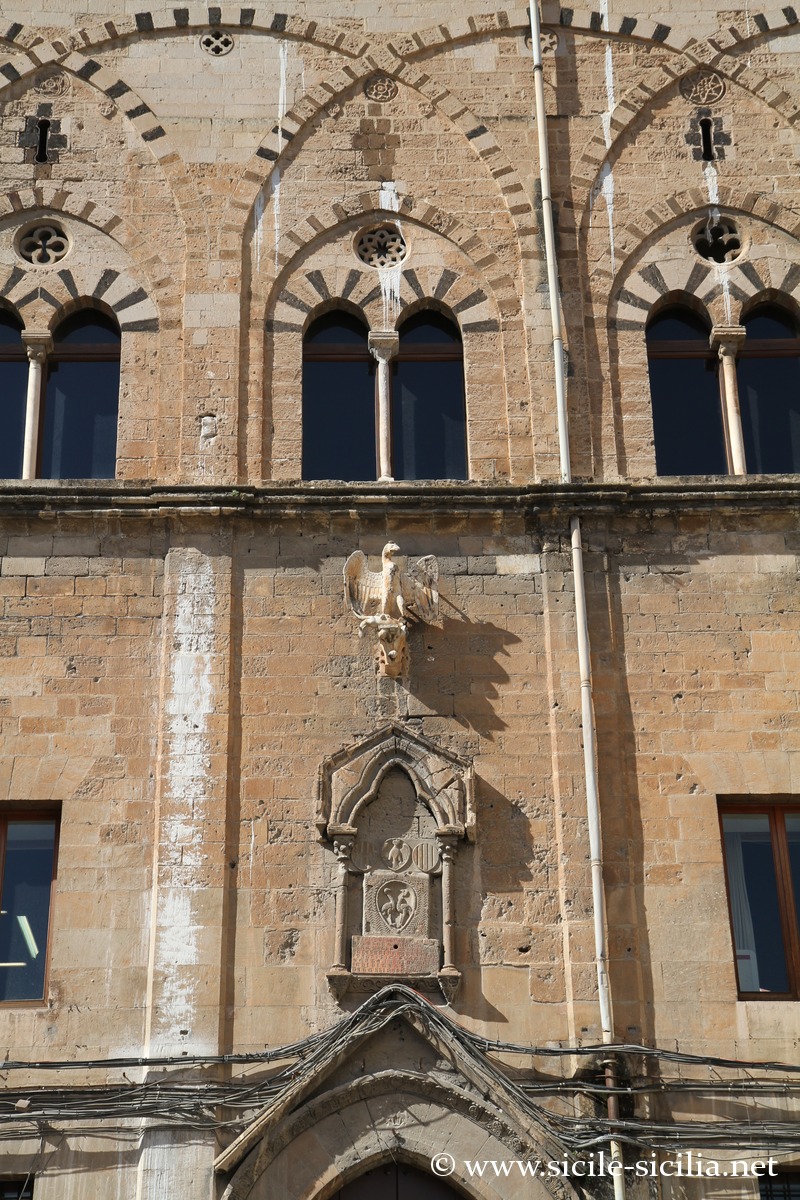
Medieval façade of the Sclafani Palace
The Sclafani Palace is a medieval building, near the Norman Palace, which was the residence of the Sclafani family of Norman origin. It was built in 1330 by Matteo Sclafani, count of Adernò, in competition with the Chiaramonte Palace of his brother-in-law, which illustrates the political and social importance of the Sicilian urban nobility in the 14th century.
It was transformed into a public hospital (the Ospedale Grande) in 1435, a function it kept until 1852 when it became a military barracks. After serious damage due to the bombings of the Second World War, it was restored in the 1990s. The building houses a Military Command, which limits public visits (during cultural initiatives or events). It also preserves heritage collections, such as the military library.
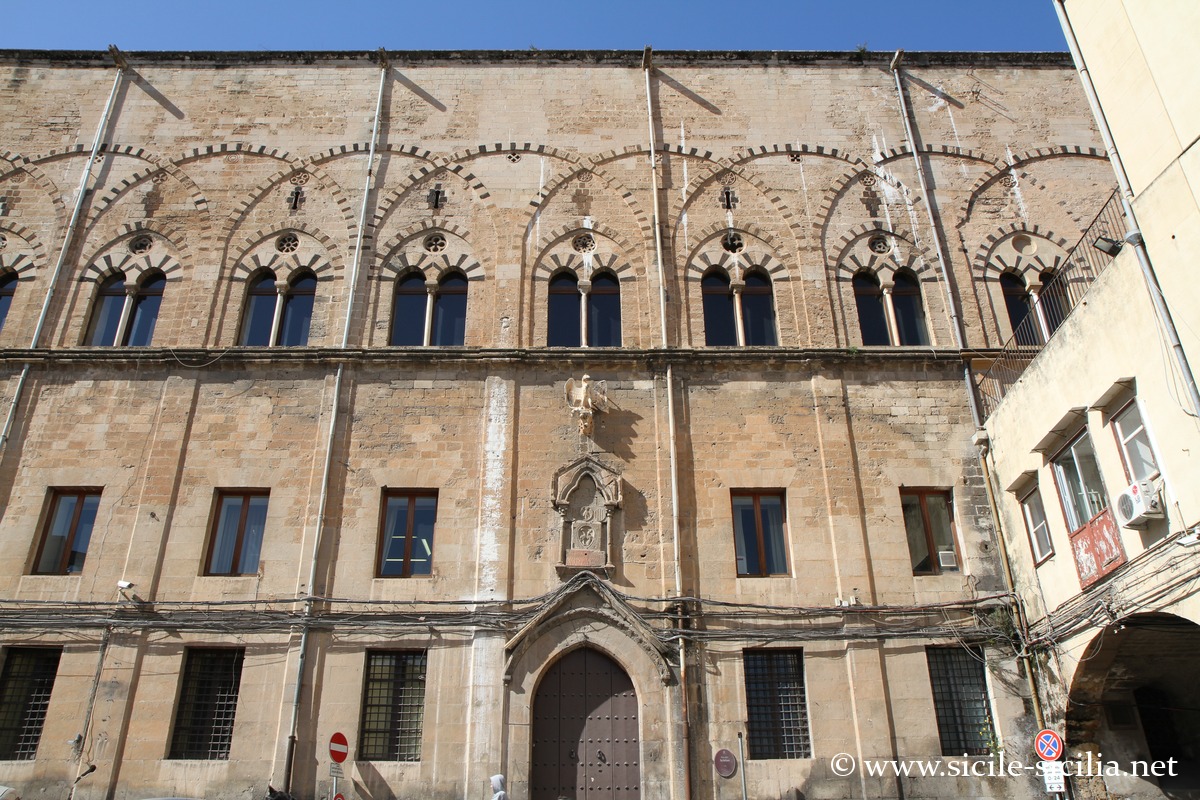 The original structure was organized around a quadrangular courtyard with a portico and an upper loggia, today largely remodelled, although original elements remain that reveal the influence of Franco-Gothic models mixed with Lombard motifs and Islamic influences characteristic of medieval Palermo.
Its Gothic architecture, enriched with Arab-Norman elements, is also displayed in the southern façade adorned with elegant interlaced arcades and mullioned windows set within bichrome arches, with decorative motifs that recall oriental influence.
The main entrance is surmounted by an aedicule bearing the coat of arms of the Sclafani family as well as an eagle sculpted by Bonaiuto Pisano,
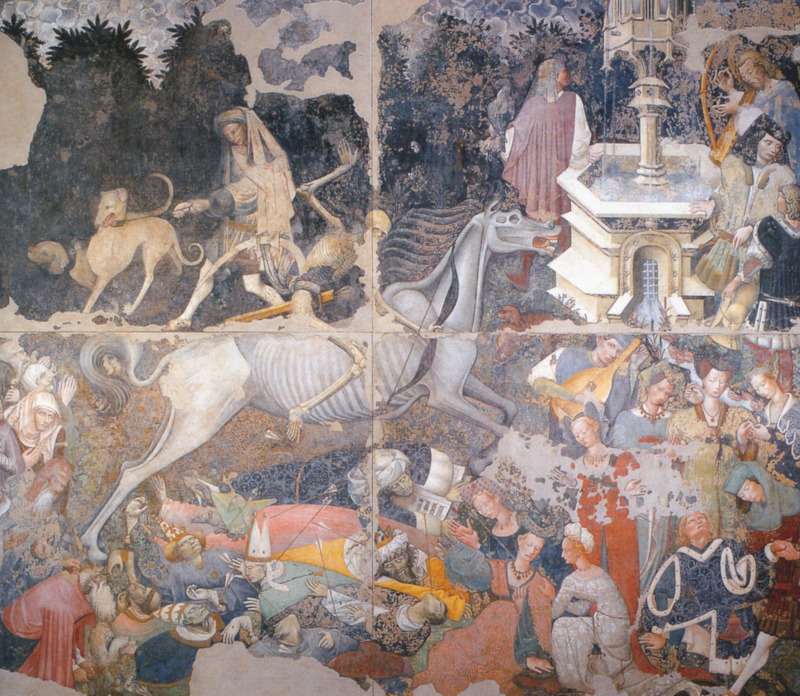
Triumph of Death (moved to the Abatellis Palace)
In the 15th century, the fresco with the Triumph of Death was painted in the inner courtyard (transferred after the last war to the gallery of the Abatellis Palace).
This astonishing work, inspired by the Apocalypse of John, whose author remains unknown, represents at the centre Death riding a skeletal horse, with below eight corpses pierced by arrows, where one can recognize two popes, a bishop and a king. On the left, eight other figures show humble people, beggars and others imploring.
Recent archaeological excavations in the courtyard have brought to light remains of the medieval city wall as well as earlier structures.
InformationHousing a military command, the palace opens to the public only during cultural initiatives or particular heritage events. Palazzo Sclafani |
Ajutamicristo Palace
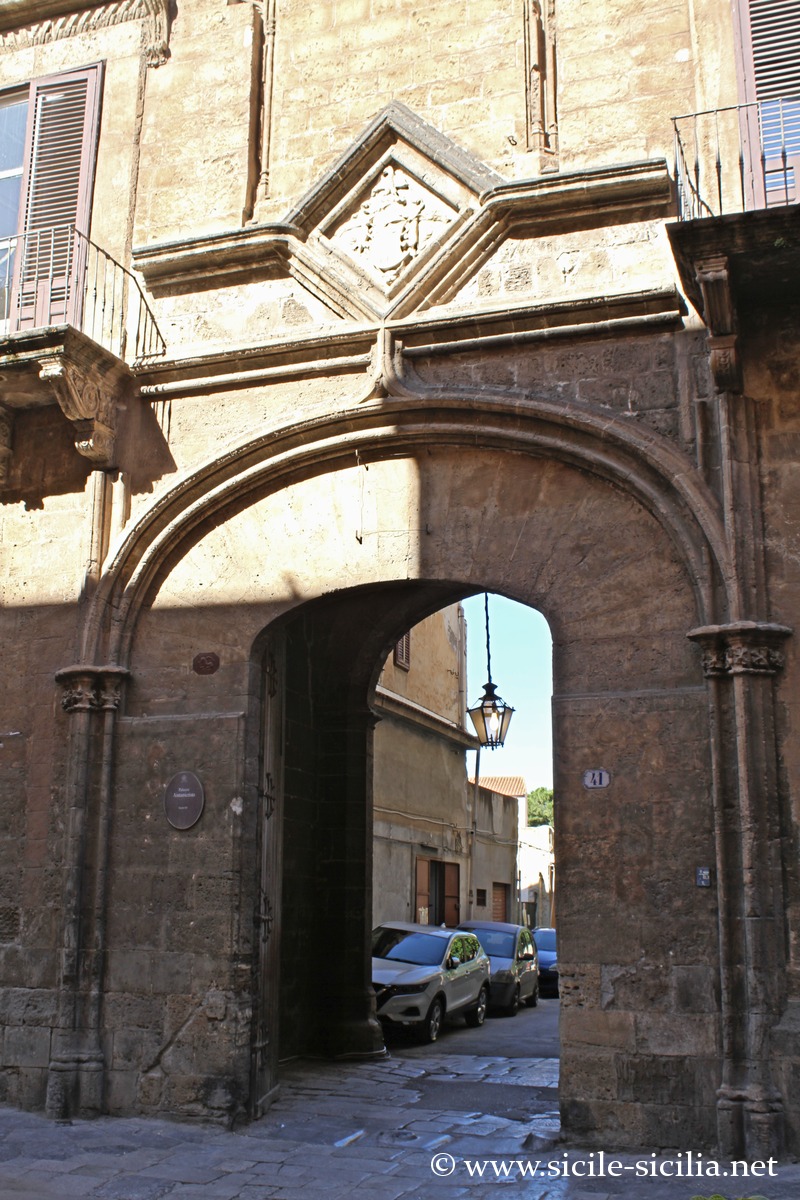
Portal of the Ajutamicristo Palace
The palace is a historical monument of the 15th century, located in the Kalsa district, built for Guglielmo Ajutamicristo, a wealthy merchant and banker of Palermo. This trader from Pisa had become a baron thanks to his fortune acquired in the trade of Sicilian cheese and cereals.
It was located near the Termini gate, now disappeared.
Despite its reduced size, compared to the original plan which was disproportionate, this residence became a centre of Sicilian high society, and even considered a residence of better quality than the royal palace. Thus, illustrious figures were welcomed there during the 16th century, such as Queen Joanna of Naples or Emperor Charles V.
In 1588 the Ajutamicristo sold the palace to Francesco Moncada, the 1st prince of Paternò. His family was succeeded by the Calefati in the 18th century, until our days.
The palace combines Catalan Gothic influence and Renaissance elements, and it has a long tradition of welcoming historical personalities (Emperor Charles V, Don Juan of Austria, etc.).
The ballroom is remarkable with the ceiling frescoes by Giuseppe Crestadoro, representing The Glory of the Virtuous Prince, and its flowered terrace.
One also discovers there the two-storey loggia, two vast courtyards with palm trees and exotic plants.
InformationPalazzo Ajutamicristo (Kalsa district) Visits are by reservation only and according to availability, generally from Monday to Friday from 9 am to 1 pm, see for contacts and reservation requests: https://palazzoajutamicristo.it |
Bonet Palace
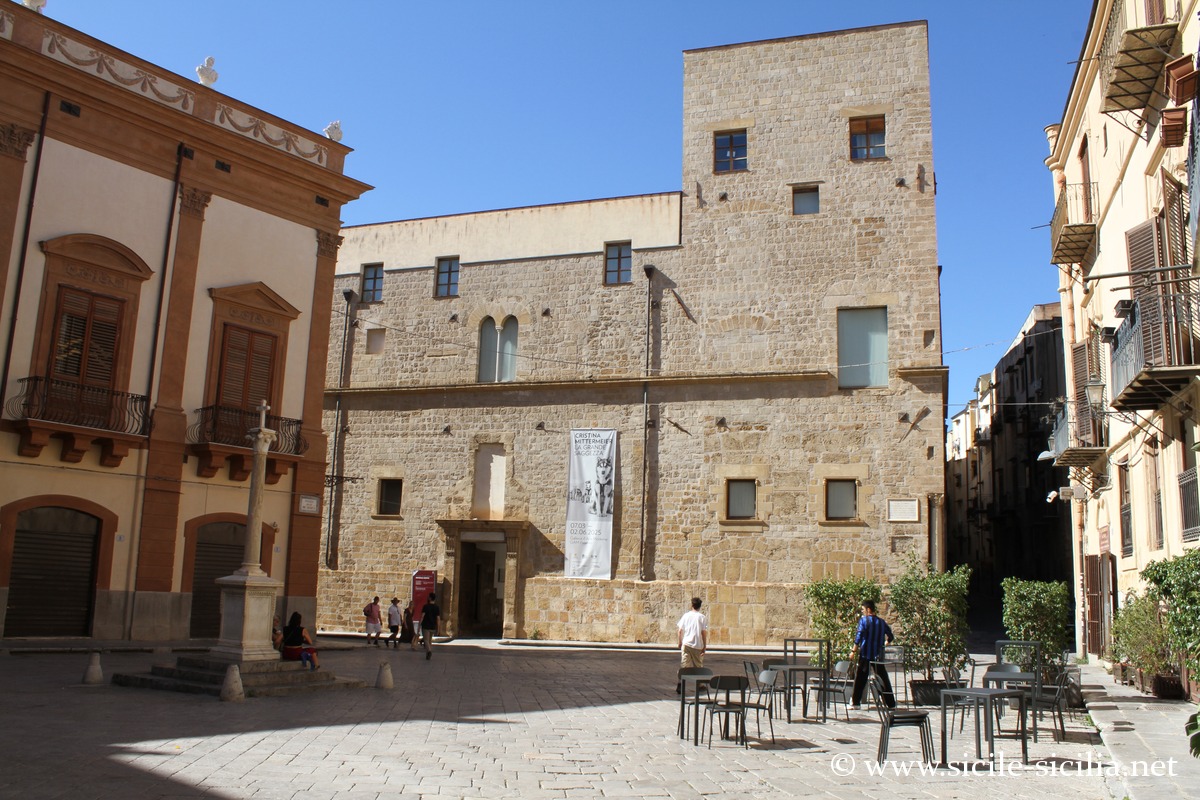
Bonet Palace
This palace in the Kalsa district today houses the modern art gallery of Palermo. Its construction was begun by the Catalan merchant Gaspare Bonet in 1487-88, and lasted nearly forty years.
Its architectural style is a refined example typical of Catalan Gothic, characteristic of the era.
Its façade of light stone blocks and the typical arcature bear witness to the Catalan influence in Sicilian medieval architecture. On entering, one discovers an inner courtyard with a pointed arch portico that opens onto the whole palace and served as a patio for the aristocratic life of the time.
Through the centuries, the building changed hands, bought by the Jesuits in 1582, then by the Franciscans at the beginning of the 17th century who integrated it into their convent and notably transformed a tower into a bell tower.
Recent restorations have allowed the medieval articulation and the original characteristics of the palace to be highlighted, revealing architectural details until then masked by later modifications. The interior route, with its vaulted halls and large open spaces, gives a glimpse of the evolution of Palermitan noble architecture between the medieval and modern eras.
InformationGalleria d’arte moderna Sant’Anna (museum page) |
Marchesi Palace
The Marchesi Palace is a late 15th-century aristocratic palace, located on Piazza Santissimi Quaranta Martiri al Casalotto, in the Albergheria district. It was erected at the end of the 1490s by Antonio de Cusenza, then bought at the beginning of the 16th century by Salvatore Marchesi, a high official in the service of the Aragonese court.
The building presents a sober façade, marked by Catalan Gothic influences visible notably in the low windows of the tower integrated into the main body, while the arcades of the inner patio bear witness to an early Renaissance style.
In the middle of the 16th century, it was ceded to the Spanish government and became the seat of the Tribunal of the Inquisition, with its prisons located in vast underground cavities.
In 1568, the palace passed to the Jesuits of Casa Professa, who integrated it into their adjacent religious establishment, later adding a bell tower to visually connect the two structures.
One of the most fascinating aspects of the palace is its archaeological basement: an ancient miqweh (Jewish ritual bath) and a large underground cistern, which bear witness to the medieval Jewish occupation of the district before the expulsion of the Jewish communities from Sicily in 1492.
Today, part of the building houses the collections of rare manuscripts of the Biblioteca Comunale di Palermo, and it opens occasionally to the public, notably during cultural events.
InformationPalazzo Marchesi |
Map of Palermo with the other palaces
Information
External sites
|