

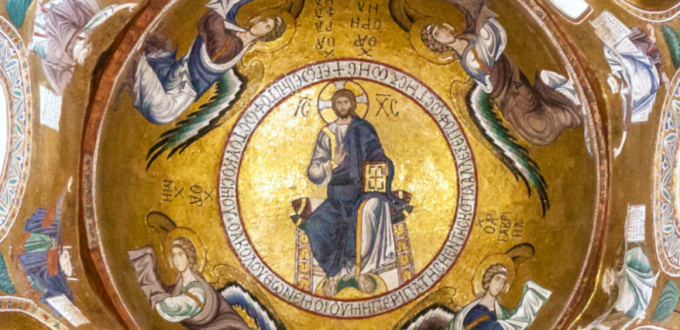
The church of la Martorana, or Santa Maria dell’Ammiraglio, standing on Piazza Bellini, stands out for the splendid Byzantine mosaics and gilding of the interior, dating mainly from the 12th century and representing a major example of Byzantine art with Arab influence in Norman Sicily.
Historical overview
Dedicated to Eloisa Martorana, who was the founder in 1194 of the nearby Benedictine convent, this church was its chapel. Its real name is Santa Maria dell’Ammiraglio. It was begun in 1143 by George of Antioch, admiral of the fleet of Roger II, who was the first person to bear this title. Moreover, “admiral” was probably a nickname derived from his official title: the “emir of emirs”.
The church was built in a context of great prosperity for Palermo under the reign of Roger II, representative of the religious tolerance of the Norman kingdom, where Latin Christians, Greeks and Muslims coexisted.
Today, it is administered by the Eparchy of Piana degli Albanesi of the Greek-Byzantine rite, with regular services according to the Byzantine rite. It is an important cultural and religious center for the Arbëreshë Italo-Albanian community of Sicily.
Art and architecture
The structure and the facades
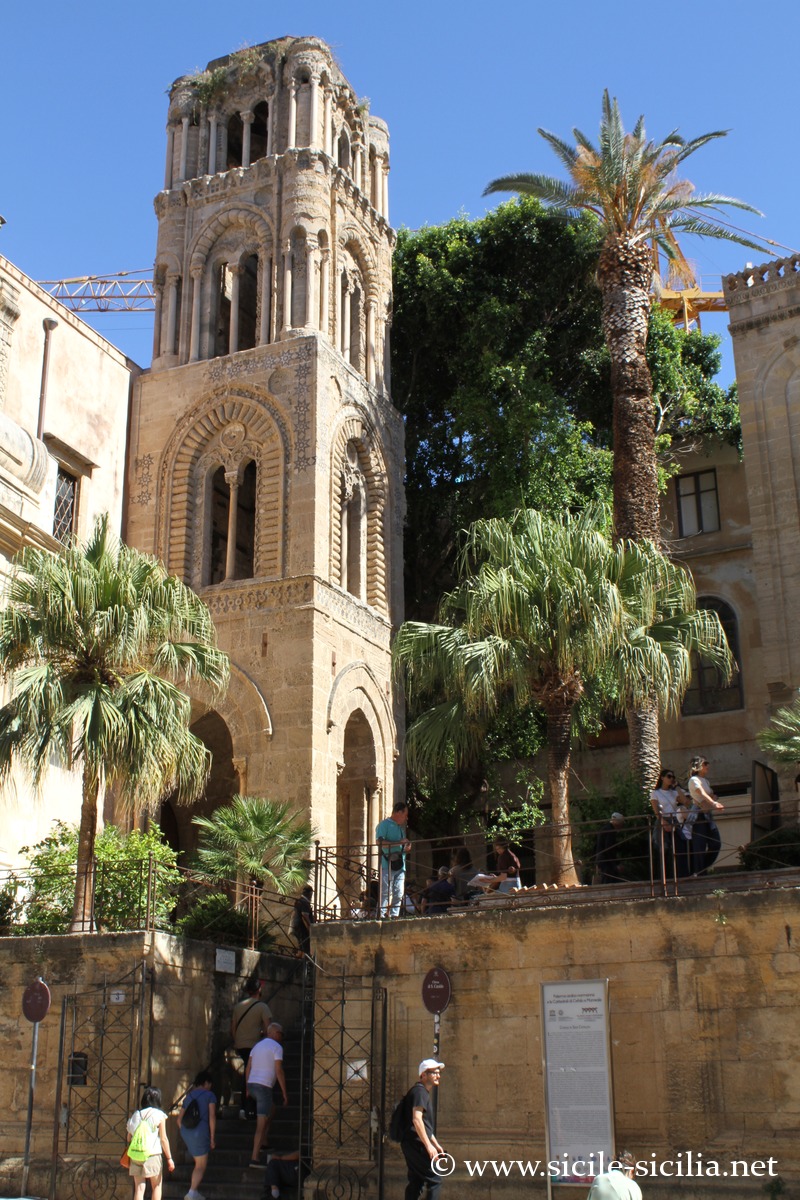
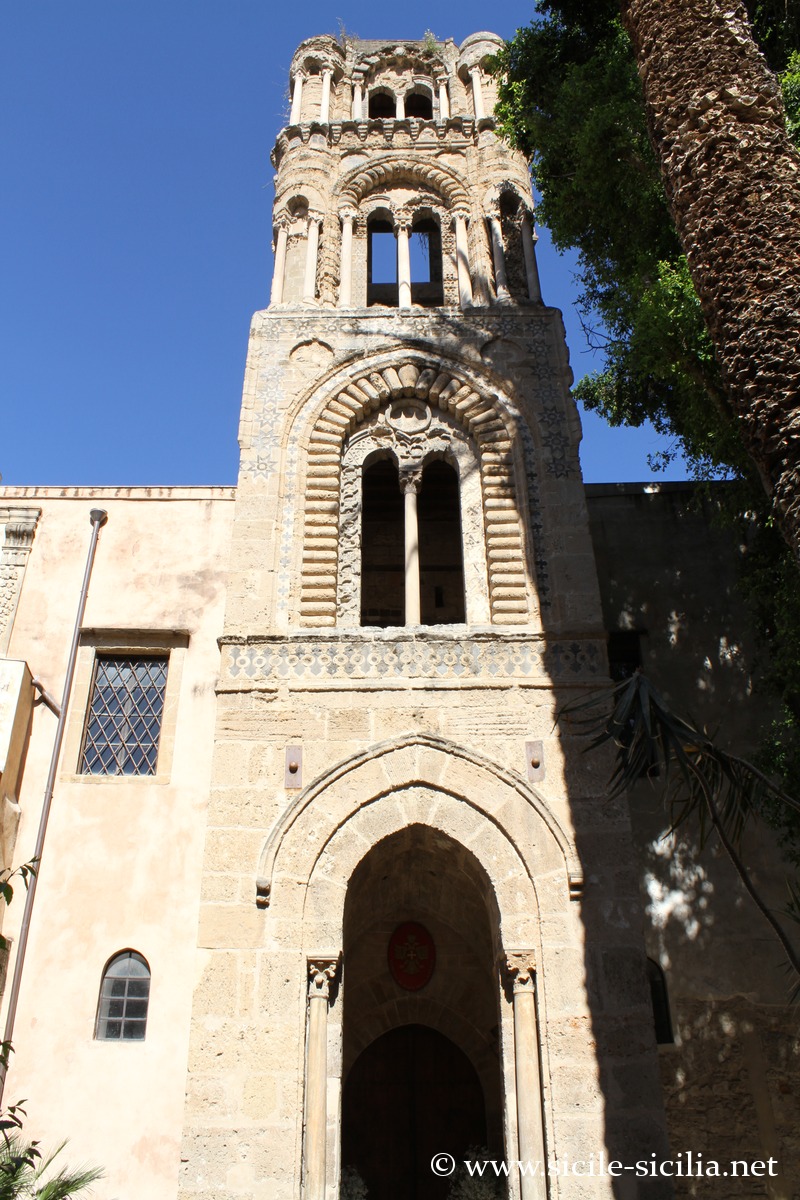
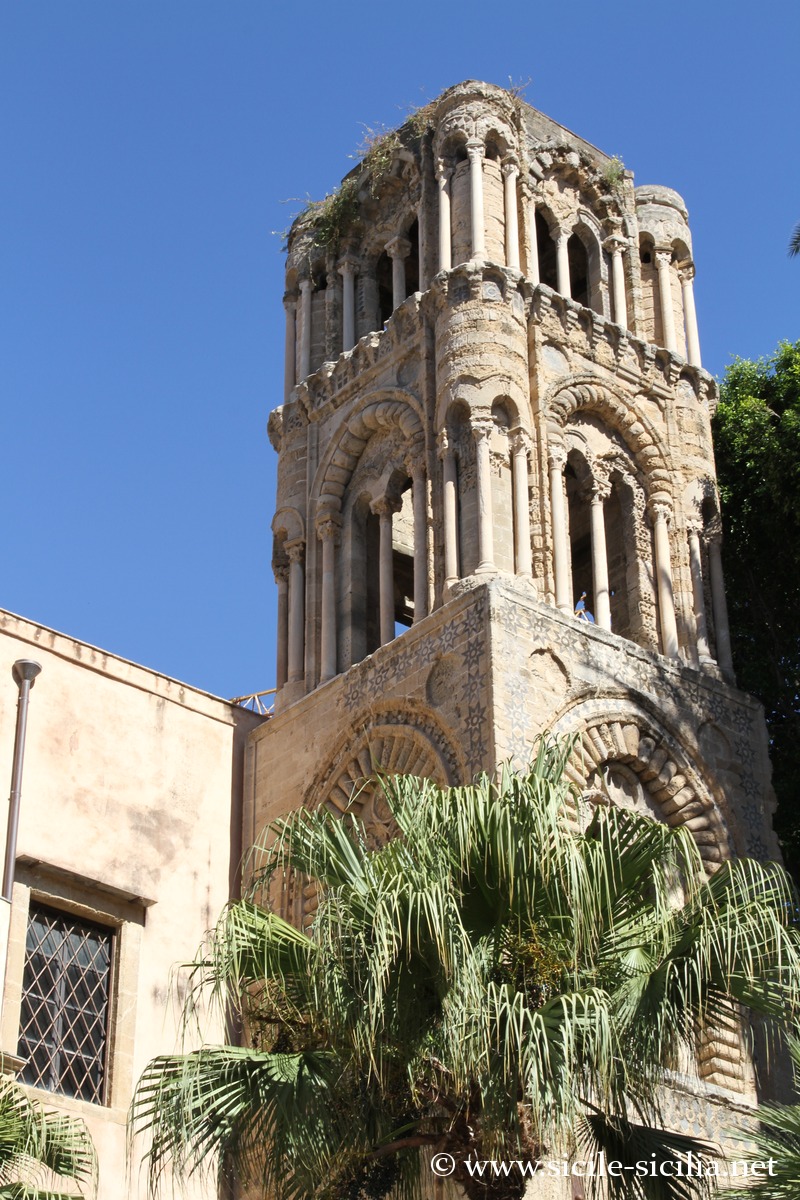
Bell tower of la Martorana
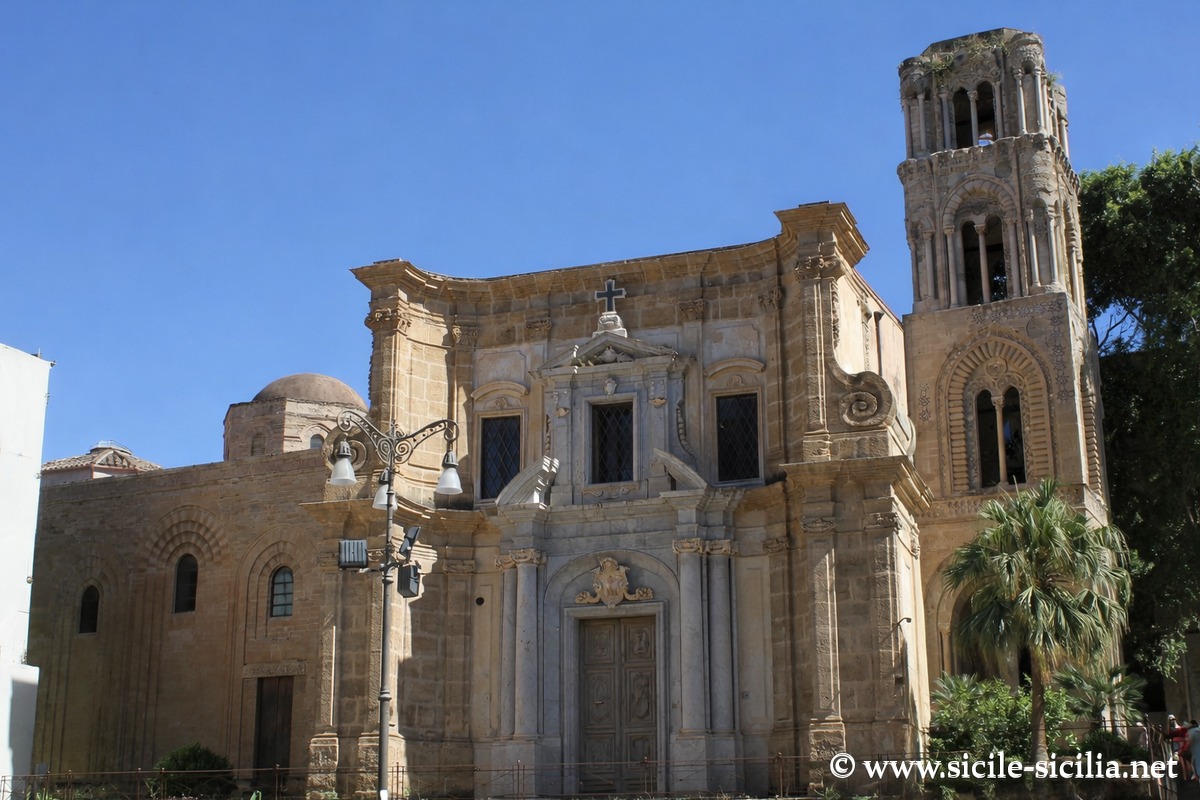

The Norman-style lines of the facade are partly hidden behind the Baroque facade that faces Piazza Bellini, added in the 18th century by the architect Giuseppe Mariani.
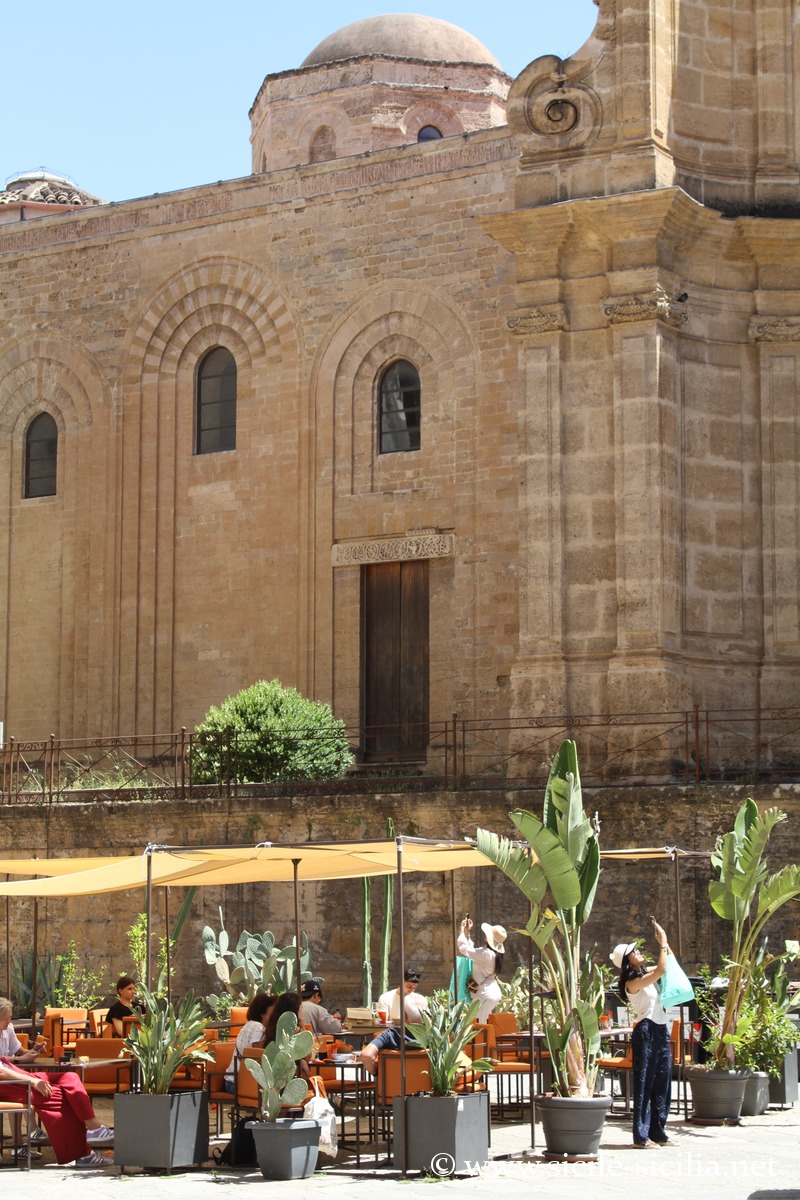
On the exterior sides, medieval elements survive, including friezes and inscriptions in ancient Greek dedicating the church to the Virgin Mary by the founder George of Antioch: “He who built this house from its foundations, George, first among all the princes, O Son, protect it and its people from all evil and forgive them their sins.”
Beneath the dome and on certain side friezes, Arabic inscriptions reproduce a Byzantine liturgical hymn, meaning: “Glory to God, may His peace and mercy accompany this sacred place.”
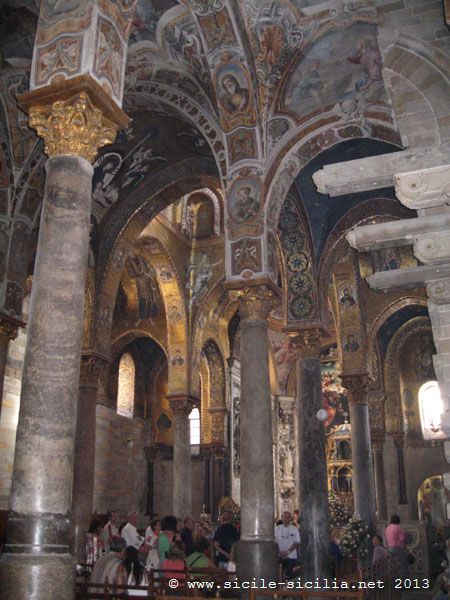
Medieval elements also survive in the interior, formed by three naves, with a choir supported by columns from ancient Norman buildings, some from earlier structures including Arab and Byzantine motifs.
The Baroque naves were added at the end of the 17th century, covering an atrium preceded by an open courtyard where stood the medieval bell tower of the 14th century, which became the main entrance in the 17th century. It was partially rebuilt after damage and incorporates Catalan Gothic elements.
Interior and mosaics of the church
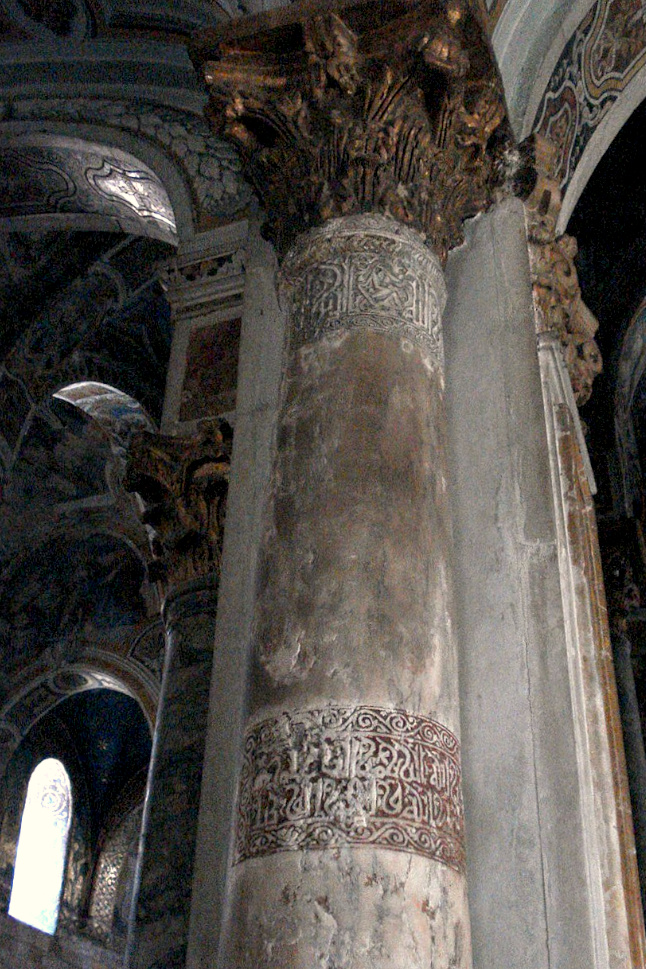
Column with Arabic inscription
The interior of la Martorana clearly shows two distinct sections linked to its history. The first two western bays in fact date from the enlargement carried out at the end of the 16th century, when the former narthex and the space preceding the church were integrated into the building. Beyond that begins the medieval core, whose original plan was typically Byzantine: a Greek cross inscribed in a square, originally ending in three apses and organized in nine bays around four columns supporting the dome.
This part preserves one of the most remarkable ensembles of 12th-century Byzantine mosaics in Norman Sicily.
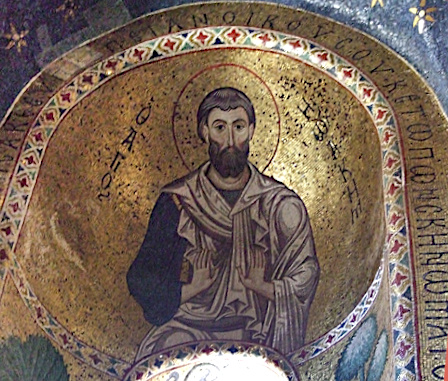

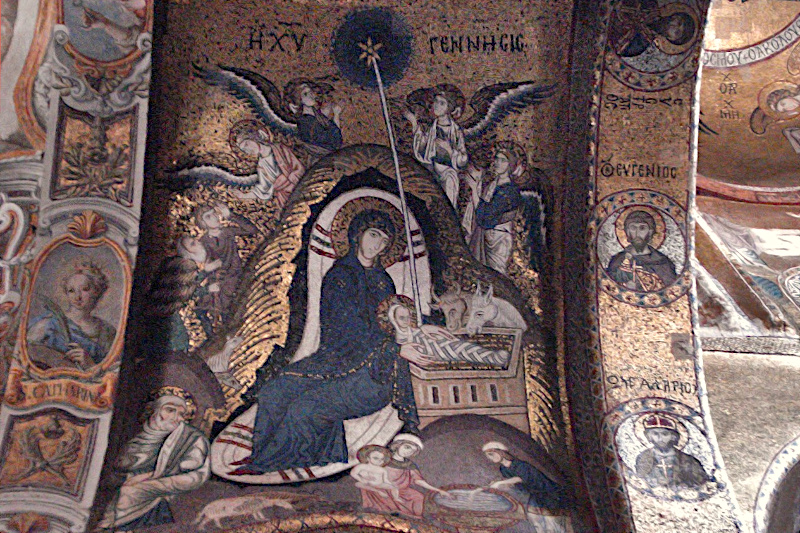
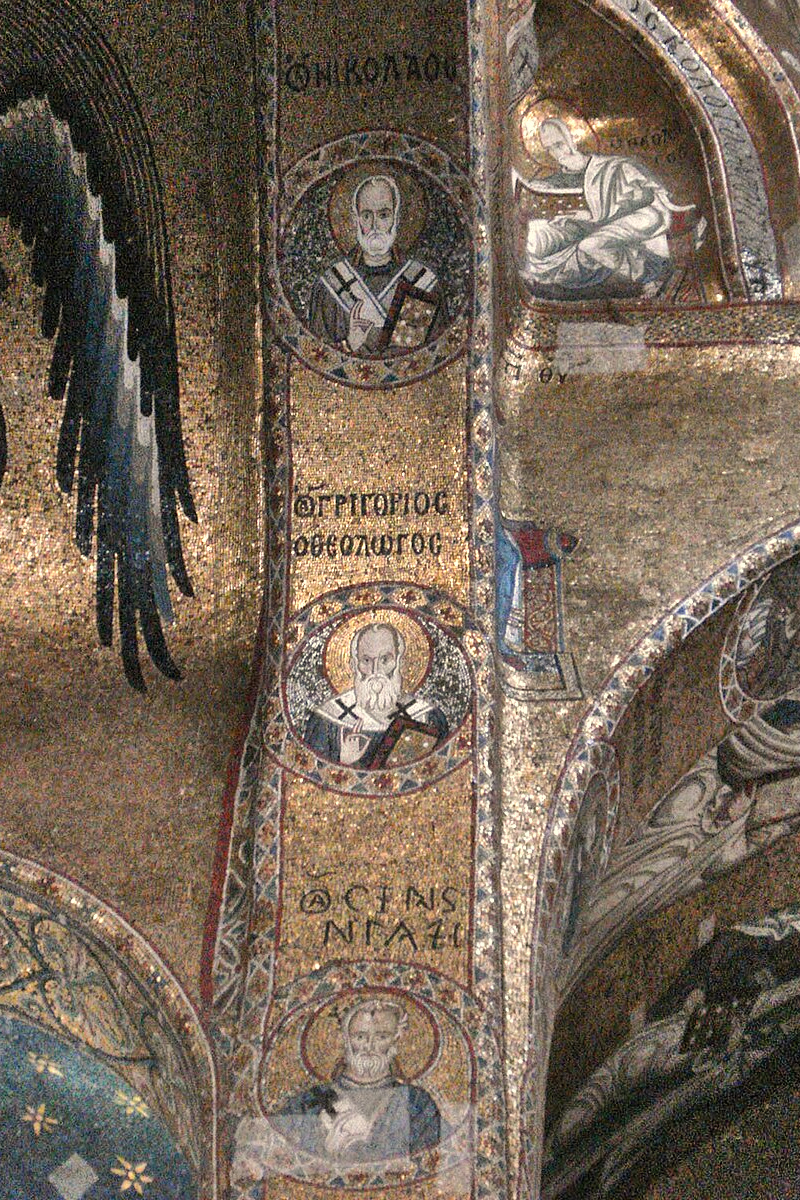
At the top of the dome reigns Christ Pantocrator, surrounded by four archangels; eight prophets occupy the drum while the four evangelists appear in the lower niches. Around them are notably developed the Annunciation, the Presentation in the Temple, the Nativity, the Dormition of the Virgin, the apostles and numerous figures of saints.
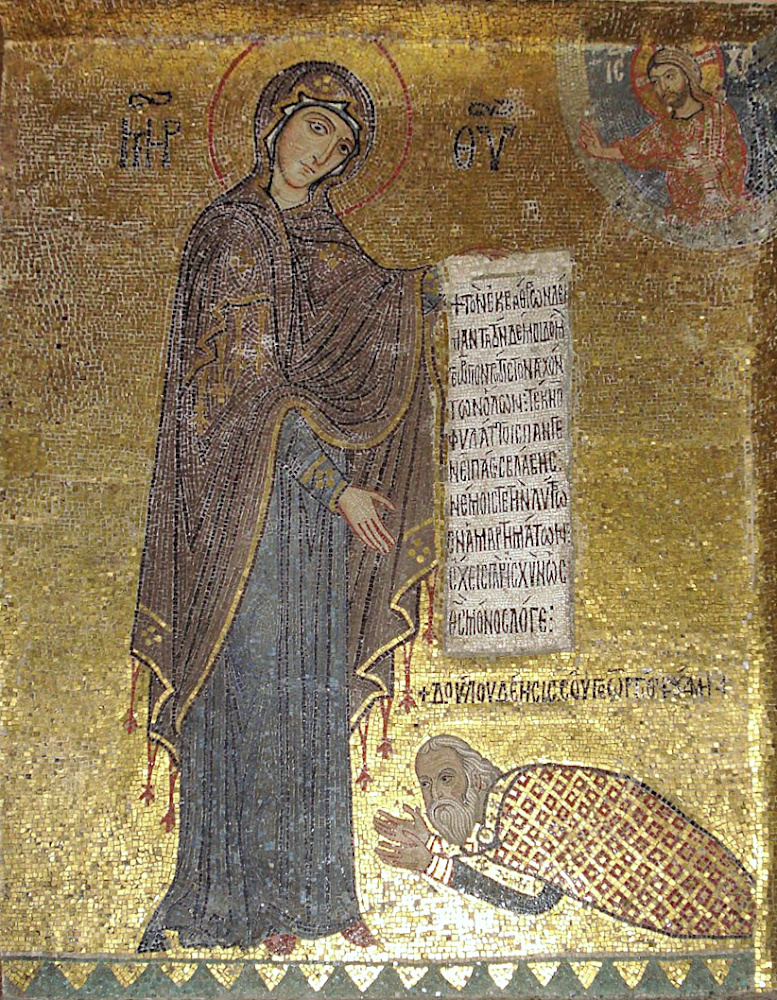
Two mosaics are particularly exceptional. In one, Roger II receives his crown directly from the hands of Christ, without ecclesiastical intermediary, a symbolic affirmation of the divine origin of royal power. In the other, the founder of the church, George of Antioch, is depicted prostrate before the Virgin, who intercedes for him with Christ.
The Arab heritage also appears at the heart of the sanctuary. Two columns bear inscriptions in Kufic characters ; one notably contains the basmala, “In the name of God, the Most Merciful, the Most Compassionate”, accompanied by the formula “God is enough for me and He is the best of protectors”. These inscriptions served as invocation and divine protection. Specialists discuss the part of Islamic reuse and that of a realization under the Normans.
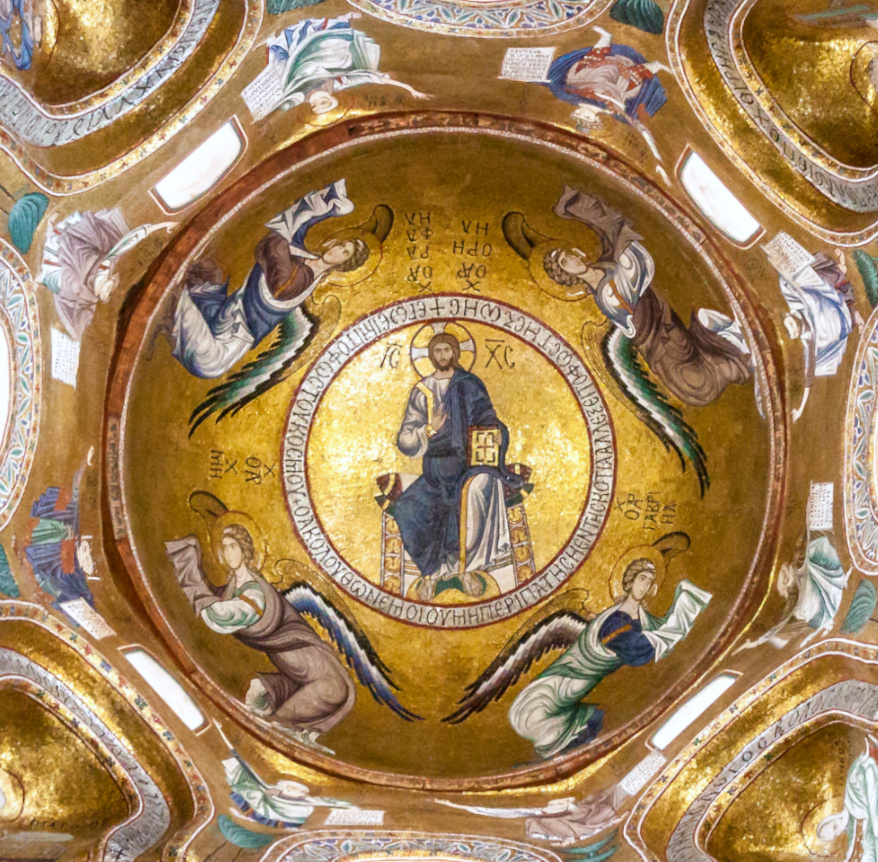
Mosaic of the dome
At the base of the dome, on wooden elements, runs a singular Christian inscription written in Arabic, which takes up passages from the Byzantine liturgy. This coexistence of Greek, Arabic and Christian iconography constitutes one of the most remarkable testimonies of the cosmopolitan culture of Norman Palermo.
The medieval pavement consists of eleven panels in opus sectile, combining white marble, red porphyry, serpentine and giallo antico in geometric compositions where Byzantine traditions and Islamic influences meet.
The medieval central apse disappeared during the transformations of the end of the 17th century and was replaced by the deep quadrangular Baroque presbytery, richly covered with polychrome marbles. The high altar preserves a precious lapis lazuli tabernacle from the end of the 17th century and the Ascension painted by Vincenzo da Pavia in 1533; the vaults and western parts then received the frescoes of Antonio Grano, Guglielmo Borremans and Olivio Sozzi.

Roger II crowned by Christ on the left of the portal on the counter-facade of the old facade. Matthias Süßen, CC BY-SA 2.5, via Wikimedia Commons
Where la Martorana is located in Palermo
If you see this after your page is loaded completely, leafletJS files are missing.
Photo gallery
Information
Santa Maria dell’Ammiraglio
Piazza Bellini, 3, 90133 Palermo PA
Sources and external sites
- Tourist sites: www.palermoviva.it, turismo.comune.palermo.it
- Wikipedia page: en.wikipedia.org