
On this page are presented other Arab-Norman buildings that can be discovered in Palermo, after the sites inscribed by UNESCO (see the Arab-Norman sites inscribed by UNESCO), the main ones of which are the Cathedral of Santa Vergine Maria Assunta, the Royal Palace with the Palatine Chapel, the Church of the Martorana, San Cataldo, Saint John of the Hermits and the Church of the Holy Trinity (known as Magione).
Outside the centre are the Church of Saint John of the Lepers, the beautiful Palace of the Zisa, the Palace of the Cuba, or the Cubula with the Villa Napoli, or also the Church of the Holy Spirit.
In the centre, let us also mention the small churches, chapels and remains of: Church of Santa Maria Maddalena, Chapel of Santa Maria dell’Incoronata, Church of Santa Cristina la Vetere.
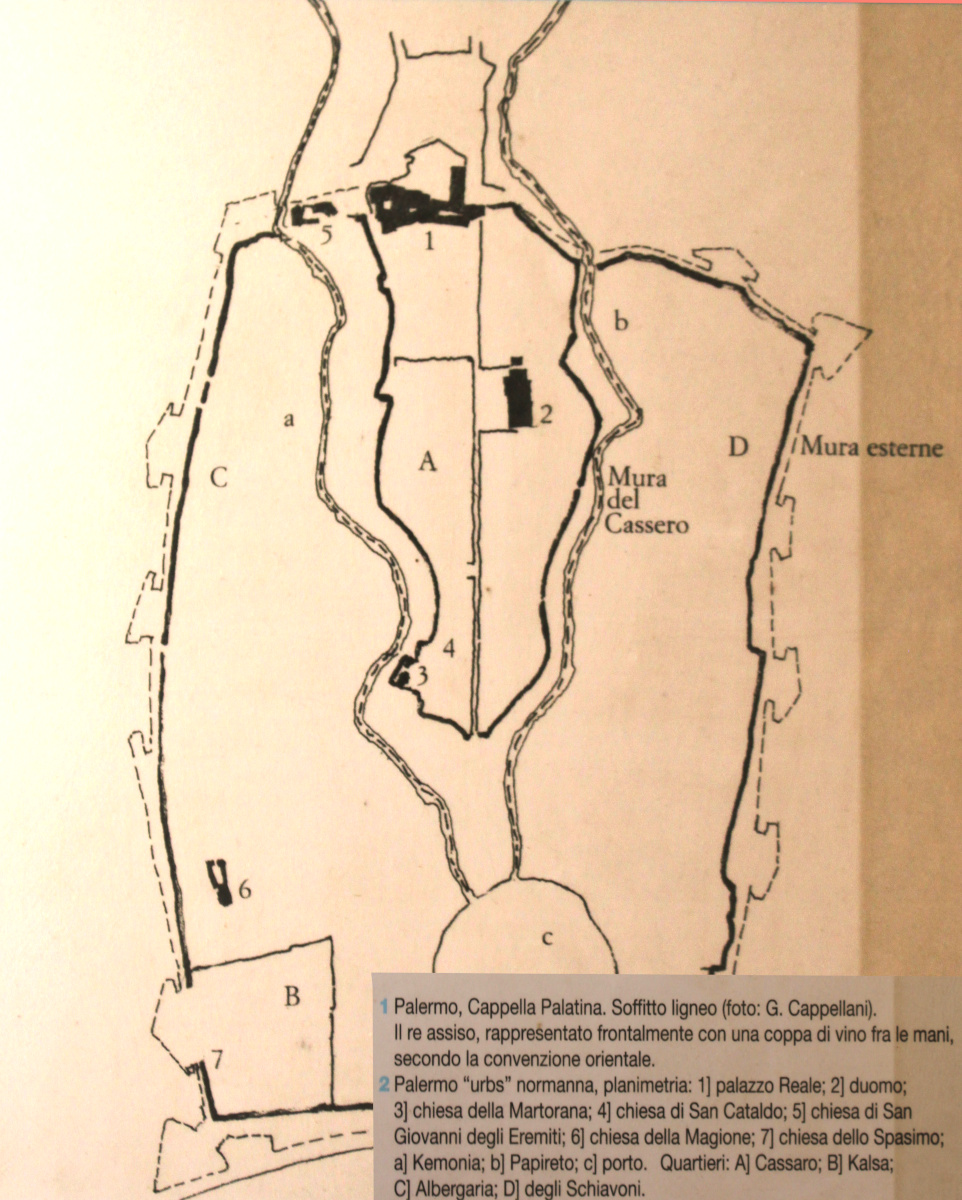
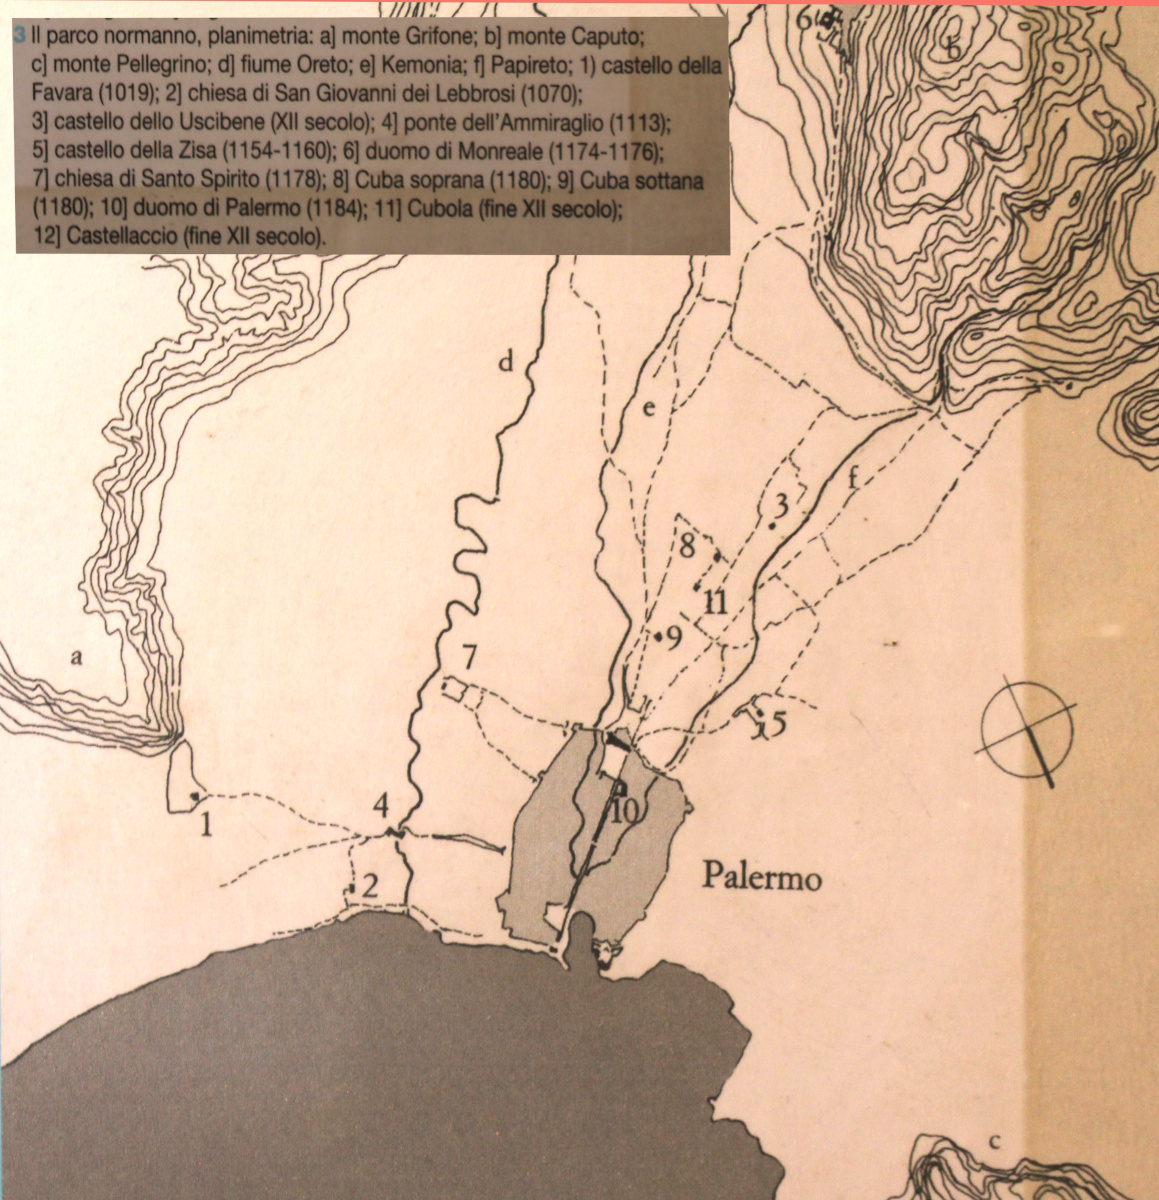
Maps of Palermo with the Arab-Norman sites
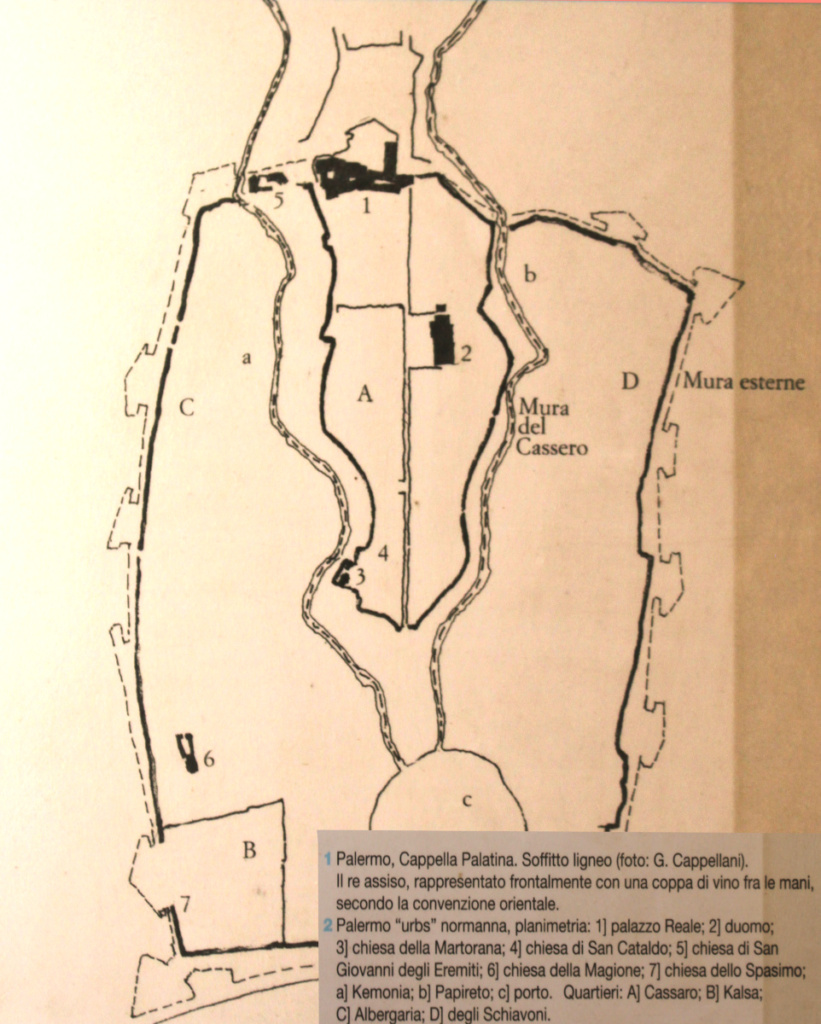
Map of medieval Palermo under the Normans, with the walls and buildings 
Map of the region of medieval Palermo under the Normans
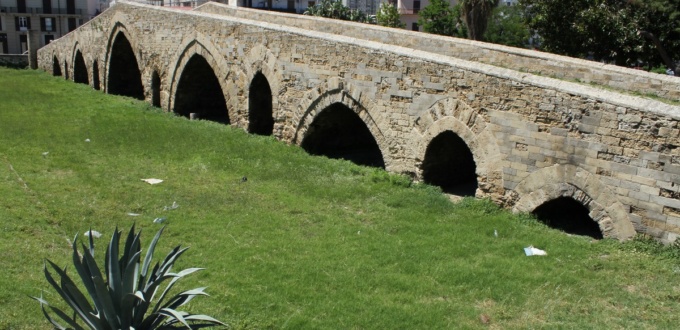
Admiral’s Bridge in Palermo
The Admiral’s Bridge (ponte dell’Amiraglio in Italian) was built under the reign of the Norman king Roger II (1130-1154). Its name is linked to its founder George of Antioch, the admiral (“the emir of emirs”) of the kingdom, and also founder of the church of Santa Maria dell’Ammiraglio.
It is an important testimony of Norman civil architecture and medieval engineering in the Mediterranean. For its time it was out of the ordinary due to its imposing dimensions.
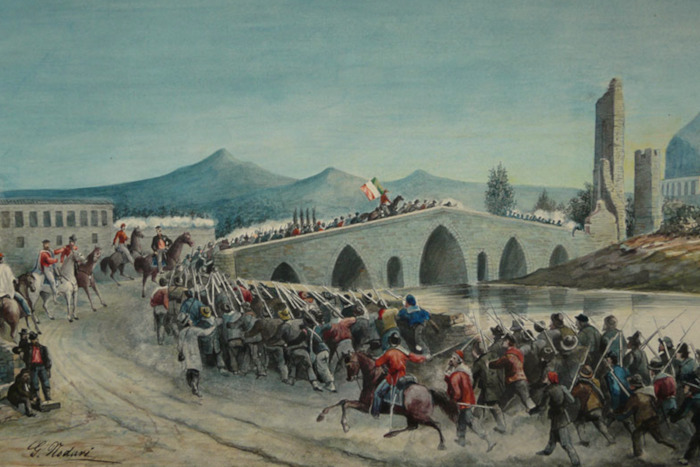
On 27 May 1860, the “Battle of the Admiral’s Bridge” took place, when Garibaldi’s troops came down from their camp on Mount Gibilrosso to confront the Bourbon armies who were guarding the bridge. After a hard fight, the defenders took refuge within the walls of Palermo. In the following days, with the help of the popular uprising, the “army of the Thousand” invested the city until the Bourbons’ request for an armistice on 30 May.
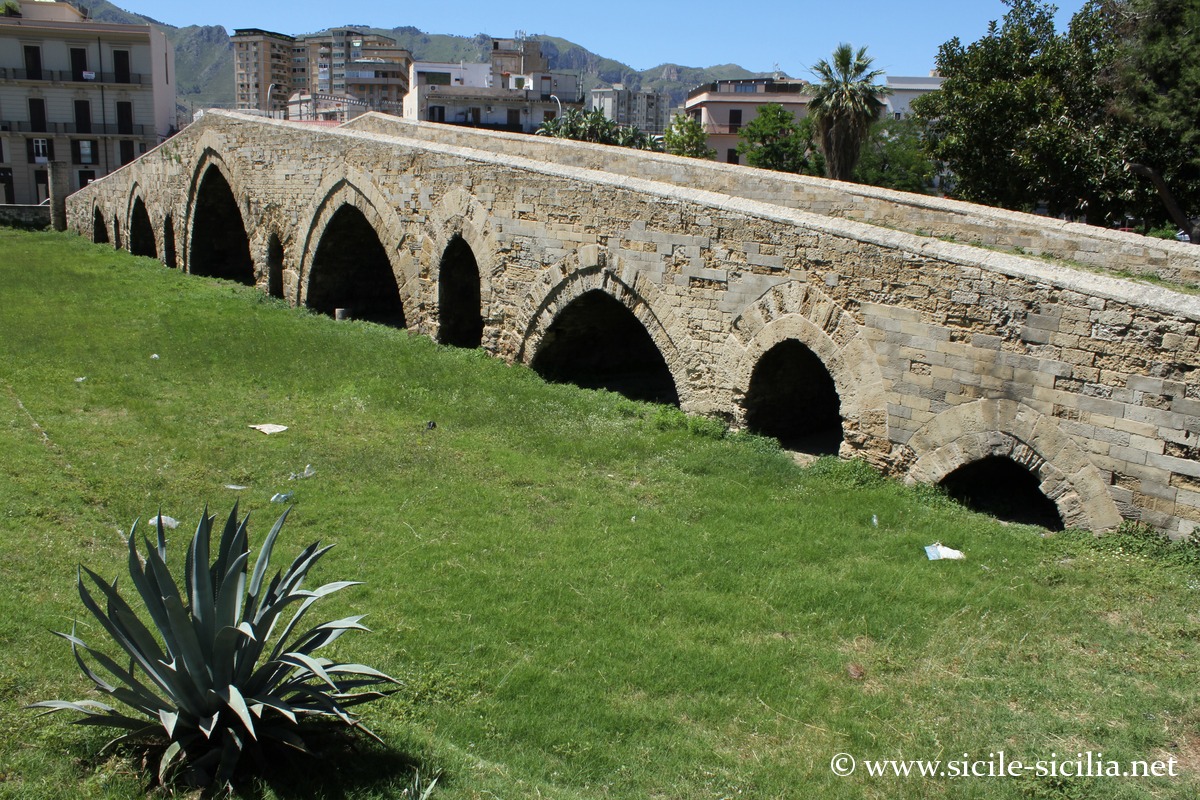
Admiral’s Bridge
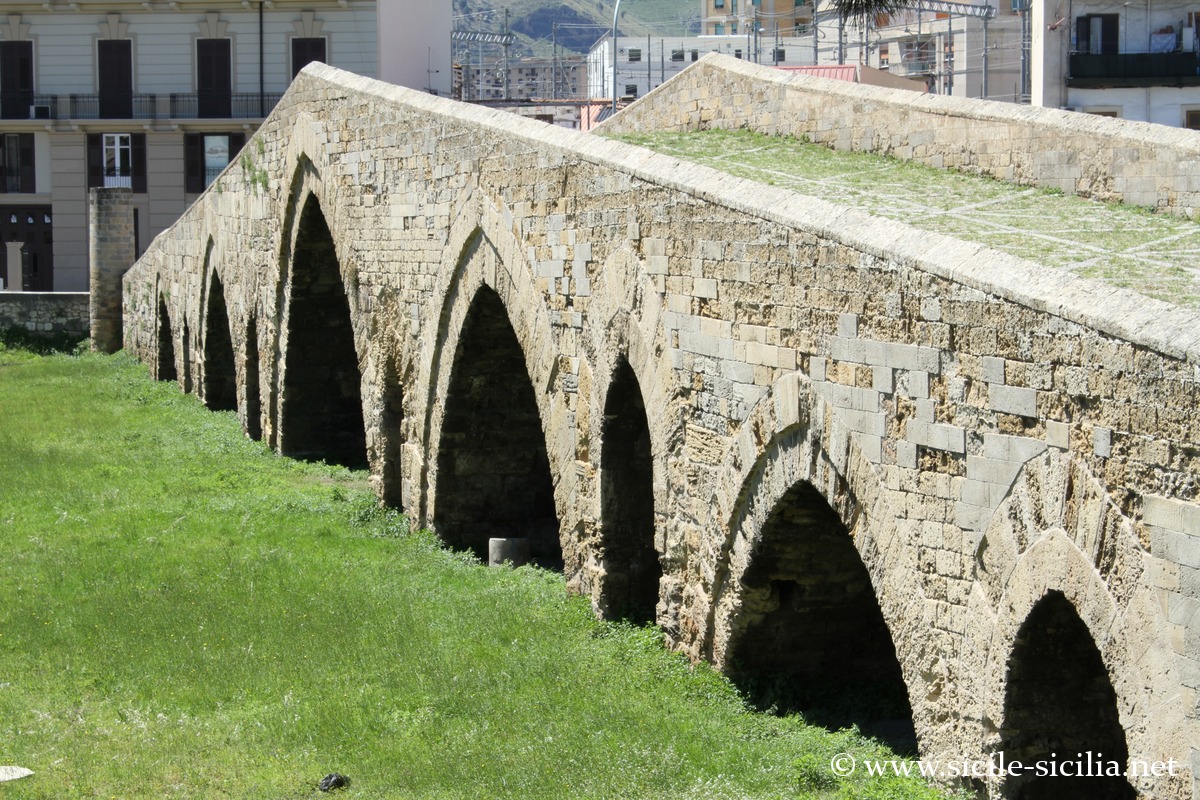
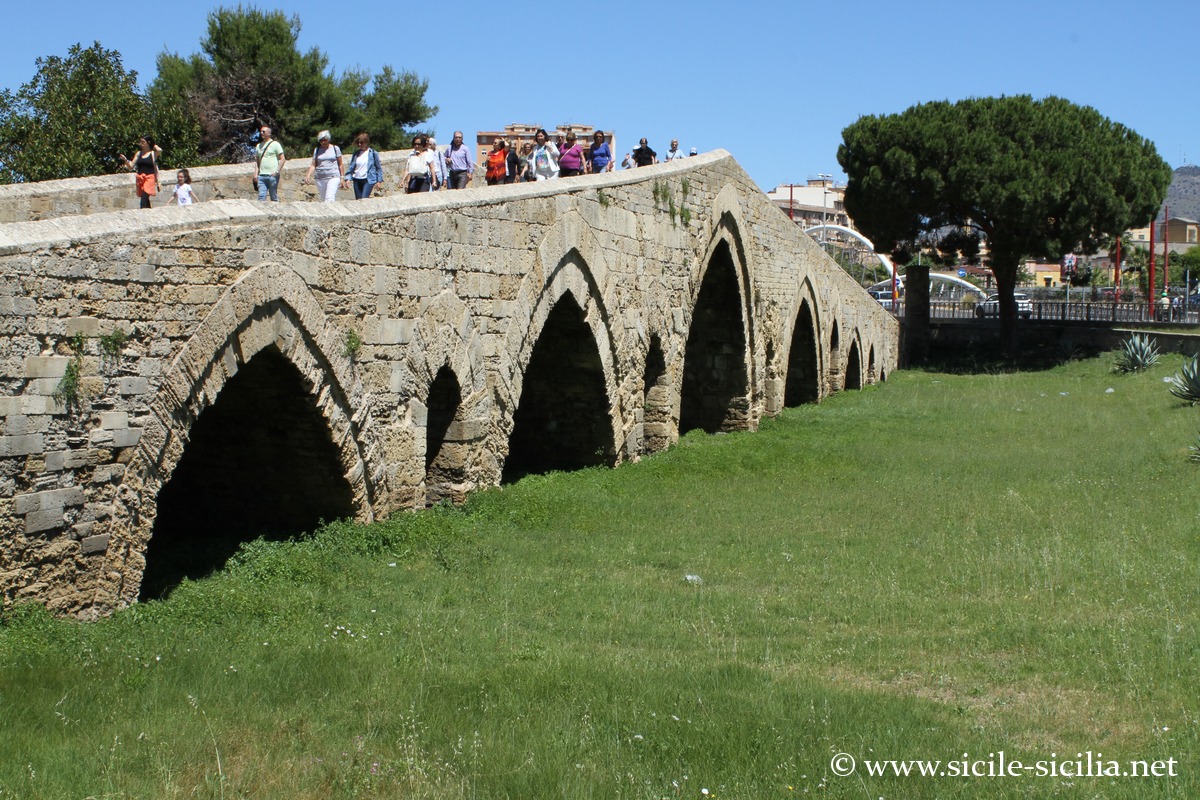
Built entirely of ashlar stone, it spanned the Oreto river, outside the city walls. Since 1938, the course of the river was definitively diverted after major floods.
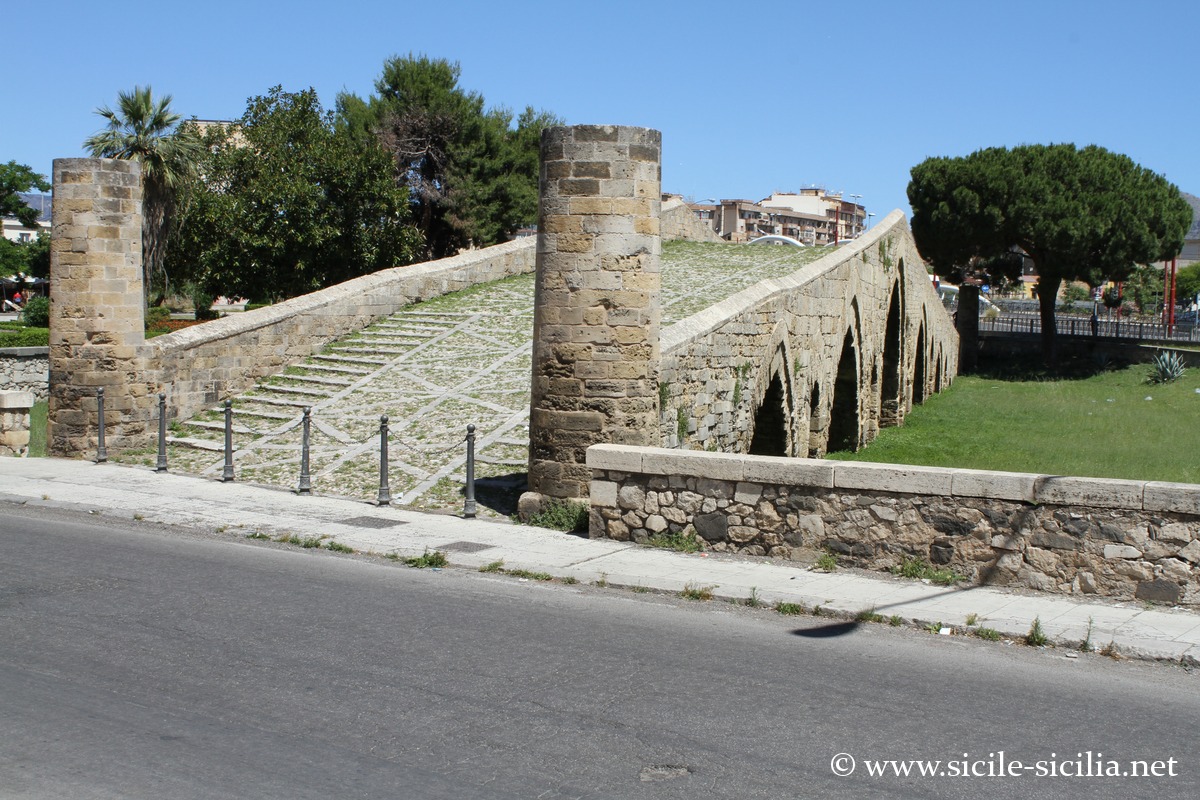
The lower part of the structure is buried, and the current level of the enclosed area remains three metres below that of the street.
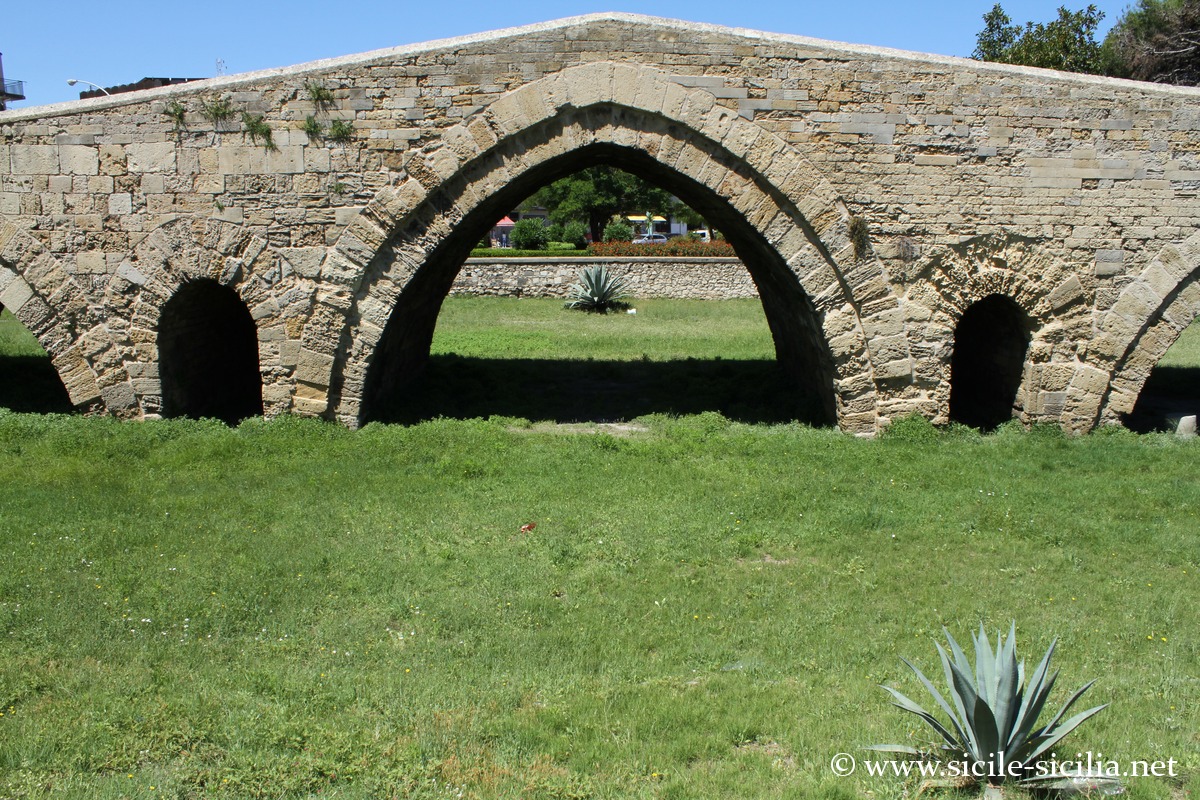
Its shape is “donkey-back”, with two straight symmetrical ramps, seven ogival bays, whose arcades are supported by six massive piers also fitted with openings in order to reduce the pressure of the waters.
| Address: Corso dei Mille, 399-409, 90123 Palermo External sites: en.wikipedia.org, turismo.comune.palermo.it |
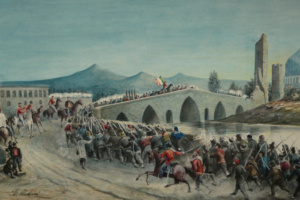
Giuseppe Nodari, 1860: “I Mille attraversano il ponte dell’Ammiraglio a Palermo” 

Admiral’s Bridge 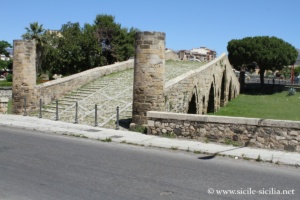
Admiral’s Bridge 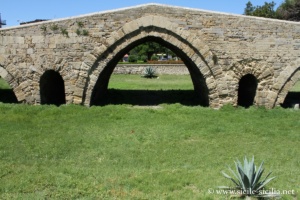
Admiral’s Bridge 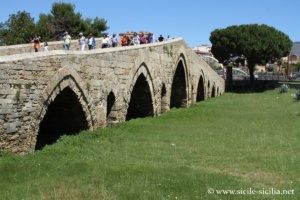
Admiral’s Bridge
Favara Park, Maredolce Castle
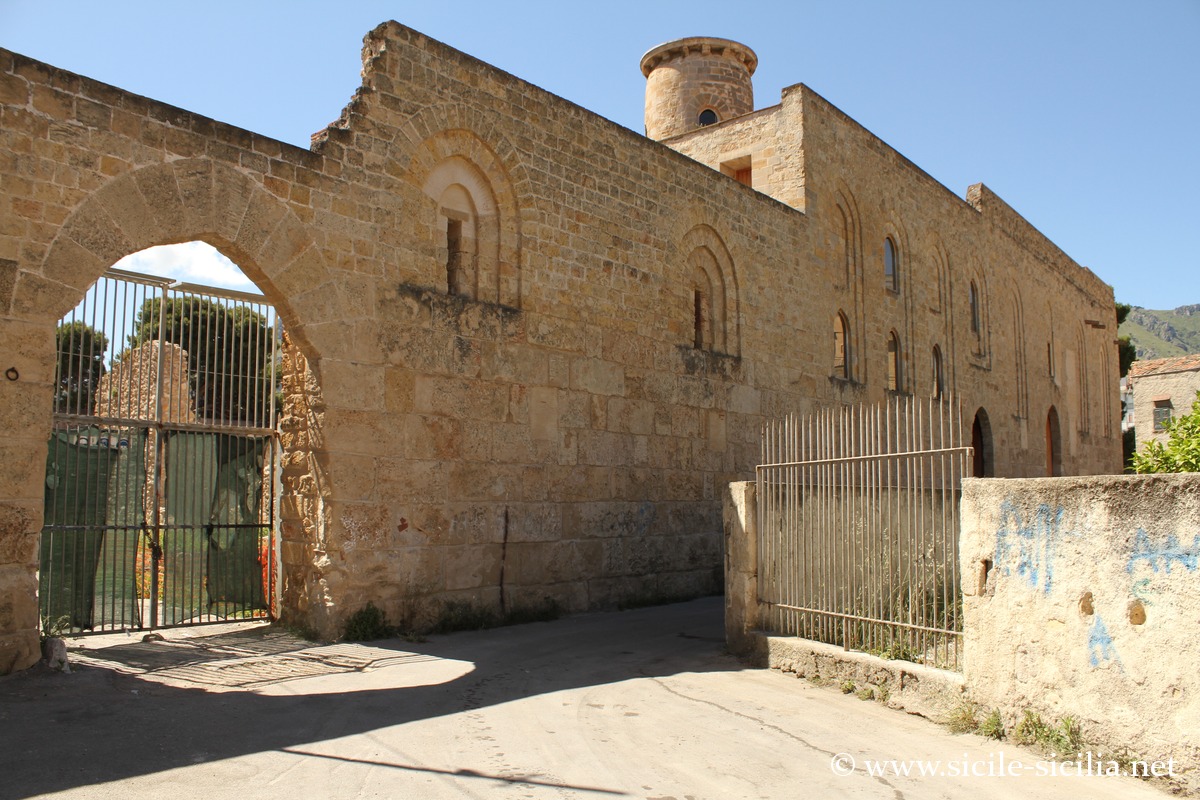
Maredolce Castle
The Maredolce Castle, or Palace of the Favara, is one of the Norman “Sollazzi regi” (royal recreations in English), Norman palaces in the suburbs of Palermo, the others being the Zisa, the Cuba the Cuba Soprana with the Cubola, and the Uscibene Castle.
This one is located to the south-east of Palermo, at the foot of the slopes of Mount Griffon. Of Islamic architecture, it had a luxuriant garden and a vast expanse of water of which a generally dried-up part remains.
Its name comes from the Arabic fawwarah which means water spring, because one of them emerged nearby.
This suburban villa corresponds to the models of the agdal, the Arab-Persian garden palaces. Probably surrounded by a rampart, it also included a hammam. Built around 1071, Roger II later made it his residence in the 12th century by redeveloping it, surrounding it with a body of water on three sides. It is mentioned in praise by witnesses of the time for its harmony and its beauty, and sung by the Arab poet Abd-al-Rahman.
Archaeology has revealed that an Islamic construction previously existed, which witnesses designated as the palace of Emir Jaʿfar in the 10th century.
After the Normans, the Swabians transformed it into a fortress, and in 1328, it was entrusted to the Teutonic knights who made it a hospital. Possession of various families, it had become a farm at the end of the 17th century.
The monument was restored when it was acquired by the Sicilian region in the 1990s, while many illegal constructions occupied the inner courtyard.
The construction is rectangular in shape, with an inner courtyard that was originally surrounded by a portico whose traces of the vaults remain along the walls.
An island emerged from the vast expanse of water, where palms and citrus trees grow.
The dry side had four entrances. In the interior space, there is the palace chapel with a chancel surmounted by a semi-spherical dome, a large rectangular hall, perhaps connected to a Throne Room. The structure of the adjacent hammam was incorporated into a building in the 19th century.
The basin was populated by many species of fish. The garden was rich in many species of trees, citrus trees, fruit trees, crossed by streams, populated by exotic animals, according to the model of the time in the Islamic world.
| Address: Vicolo del Castellaccio, 90124 Palermo External sites: fr.wikipedia.org, turismo.comune.palermo.it |
Castello a Mare of Palermo
The Castello a Mare Archaeological Park is a green space just north of the Port of the Cala, around the ancient fortress of Castello a Mare which was almost completely destroyed after Italian unification. There is also an ancient Islamic necropolis.
The origin of the castle dates back to the Normans, perhaps to the Muslims. An 11th-century document mentions two towers connected by a chain to close the port.
In the 16th century, defensive bastions protected the fortress with a quadrangular enclosure. Near the access gate there was also a palace and a church of Norman origin at the entrance to the fort.
In 1922 and 1923, almost the entire fortress was demolished to enlarge the port of Palermo.
Only the 15th-century entrance, the bases of the 16th-century bastions and part of the old keep (restored around 1935) with elements from the 13th century, from the Norman period or that of Frederick II, remain standing.
| Address: Via Filippo Patti, 25, 90133 Palermo External sites: en.wikipedia.org, turismo.comune.palermo.it |
Palace of the Scibene
The remains of the Uscibene palace, or Scibene, in a district on the outskirts of Palermo, were rediscovered in 1856, restored in 1928, but are today almost abandoned and engulfed by 1960s housing. However, a rehabilitation project was launched in 2021.
It was one of the “Sollazzi Regi”, pleasure and leisure palaces of the Norman kings, which appears to date back to the 12th century, and was perhaps originally a kind of riyàd.
Nearby there was a garden rich in water and surrounded by walls, and the top of the site is occupied by the chapel with a rectangular plan, without an apse. The exterior walls of the latter feature blind pointed-arch windows. Inside, in poor condition, one can see on the southern wall the remains of a Gothic fresco.
The building developed over two levels, with on the lower level, of which an iwan remains (a room vaulted on three sides in Persian style) and adjoining rooms. A pointed arch opened the iwan to the outside.
Inside, the covering consists of a groin vault with three niches, the central one containing the remains of a muqarnas with cells. From a fountain on the back wall, the water flowed into a channel that crossed the room and exited to feed a basin.
From the central iwan one can reach the upper level via a staircase, of which only the aforementioned chapel remains.
| Address: Via Nave, 6, 90135 Palermo External sites: fr.wikipedia.org, www.palermoviva.it |
Qanats of Palermo
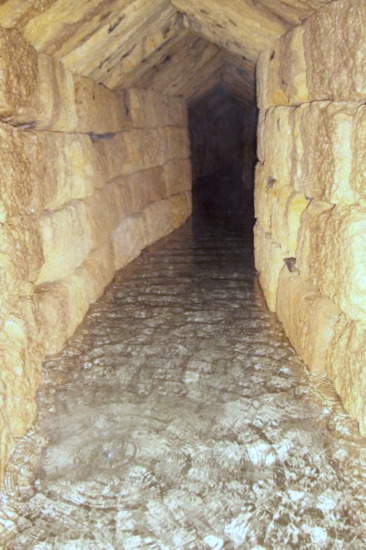
Gesuitico basso Qanat
The qanats of Palermo are a vast hydraulic achievement, built underground from the Islamic domination of Sicily. They allowed the creation of lush gardens, the feeding of fish ponds, fish farms, public baths and fountains that the Normans particularly appreciated.
This knowledge of hydraulic engineering was implemented in the plain of Palermo by the Muslims based on their knowledge acquired from the Persians, adapting it to local conditions (the qanat being the underground canal of Persian type).
As the subsoil of this plain consists mainly of limestone, a friable rock easy to work, it was easy to create a vast network by digging these galleries to channel water (a statement that would perhaps be tempered by the one holding the chisel). The digging was carried out from downstream to upstream, to avoid runoff, going up the valley to the water table, with a minimum slope of less than 0.5% to ensure a constant and sufficiently slow flow to avoid erosion of the walls.
Vertical shafts opened at regular intervals, some of which in Palermo opened onto underground basins.
Nowadays, three of these canals remain visitable with guided tours by speleologists: the Gesuitico basso or della Vignicella, about 80 cm wide; the Gesuitico alto built in the 16th century, and that of the Uscibene with its “Chamber of the Sirocco”.
With these qanats were also associated hypogea, such as Jewish baths (miqweh), underground rooms with basins, including the sirocco chambers, which were built under the great villas, particularly in the 18th century, tiled and crossed by a qanat. People came there in summer to cool off.
Among the “sirocco chambers“ of Palermo, that of Fondo Micciulla, close to the Uscibene palace, is one of the best known. Before its development in the 19th century it was a natural cave. A stone staircase descends to the vast underground room, where long benches are carved into the curved walls.
Qanat Gesuitico Alto
| Address: Fondo Micciulla, 25, 90135 Palermo External sites: www.palermoviva.it, www.prefabbricatisulweb.it |
Sources of the Gabriele
Not far from Boccadifalco airport, it is at the foot of the massif called “conigliera” that the sources of the Gabriele are found, a river whose name comes from the Arabic Garbel, meaning Cave that irrigates. They are now managed by Amap, the publicly owned company that manages the water of the metropolitan area of Palermo. The covered site actually contains four springs, coming from the water table fed by the water of the hills.
Visits are only permitted during special events.
It is a beautiful refreshing place, reached by a steep staircase, covered by brick vaults, where the waters gush with a murmur from the rocks to feed a basin before supplying the aqueduct of Palermo. The visits allow the discovery of several springs and canals.
The first accounts (10th century) describe the Sources of the Gabriel as an open-air place amid dense vegetation. Its waters supplied not only the water of public fountains, but also mills or the basins of the palaces of the Zisa and the Cuba.
It was to protect the water from various defilements, such as the washing of clothes, that the site was surrounded by walls and covered with tuff stones from 1771.
| Address: Stradella Riserva Reale, 8, 90136 Palermo External sites: www.palermoviva.it |